*ESTATE SALE* WOODSON HS district! It's rare that a three-level home with four bedrooms, fenced back yard, and 2-car garage on an impressive corner lot comes up in the Woodson HS district. This home does need interior cosmetic updates. Great bones, structurally sound, and attractive floor plan. The generous main level that you want in a single family home, includes an oversized formal living room, formal dining room with space to host all of your holiday gatherings, separate family room facing the front (great for neighborhood people-watching), and enclosed rear sunroom which can be used as a home office without sacrificing a bedroom. Upper level has three spacious bedrooms. The lower level has the oversized 4th bedroom, plus full bath, lots of storage space, and rec room area with bar that's the perfect spot for watching the Super Bowl! The main level also has a mudroom with full sized washer and dryer (no basement laundry). Just in time for spring, get the grill and enjoy the two tiered deck and lower patio. This floor plan has potential for multi-generational living or au-pair. Professionally landscaped yard! All schools are in walkable distance, and this home is convenient to GMU, I-495, Springfield Town Center, Tysons Corner, National Harbor, DC! Don't let this opportunity slip away! Roof (2015), Siding (2013).
Sold for $850,000
$850,000
5009 King David Blvd, Annandale, VA 22003
4beds
3,961sqft
Single Family Residence
Built in 1975
0.28 Acres Lot
$861,700 Zestimate®
$215/sqft
$4,684 Estimated rent
Home value
$861,700
$810,000 - $922,000
$4,684/mo
Zestimate® history
Owner options
List your home for rent
$4,684/mo
Rent Zestimate®
Find your next renter with Zillow Rental Manager. Plus, with online applications, you can quickly screen prospective tenants – for free.
$4,684/mo
Rent Zestimate®
Refinance and save
$5,331/mo
Est. payment
Refinancing to a lower rate could help reduce your monthly payments and save thousands over the life of the loan.
$5,331/mo
Est. payment
Explore your selling options
Work with a Zillow partner agent
Leverage their expertise and Zillow's premium Showcase listings to get your home seen by more buyers.
Get startedList with your own agent
Get your home in front of millions of buyers by listing it on Zillow.
Learn how to do itSell it yourself
Take full control of how buyers see your home on Zillow by listing For Sale by Owner (FSBO).
List your homeWhat's special
Wood-burning fireplaceTwo-level sunroomEnclosed sunroom additionExpanded fully finished basementLarge home officeCustom barTrimmed bushes
Zillow last checked:
Listing updated:
Listed by:
Tamara Inzunza 703-623-8759,
Realty ONE Group Capital
Bought with:
Anjana Budhathoki, 0225224853
Onest Real Estate
Source: Bright MLS,MLS#: VAFX2261376
Facts & features
Interior
Bedrooms & bathrooms
- Bedrooms: 4
- Bathrooms: 4
- Full bathrooms: 3
- 1/2 bathrooms: 1
- Main level bathrooms: 1
Rooms
- Room types: Living Room, Dining Room, Primary Bedroom, Bedroom 2, Bedroom 3, Bedroom 4, Kitchen, Family Room, Breakfast Room, Sun/Florida Room, Laundry, Other, Office, Recreation Room, Solarium, Utility Room, Hobby Room
Primary bedroom
- Level: Upper
- Area: 234 Square Feet
- Dimensions: 18 X 13
Bedroom 2
- Level: Upper
- Area: 110 Square Feet
- Dimensions: 11 X 10
Bedroom 3
- Level: Upper
- Area: 121 Square Feet
- Dimensions: 11 X 11
Bedroom 4
- Level: Lower
- Area: 176 Square Feet
- Dimensions: 11 X 16
Breakfast room
- Level: Main
- Area: 108 Square Feet
- Dimensions: 12 X 9
Dining room
- Level: Main
- Area: 144 Square Feet
- Dimensions: 12 X 12
Family room
- Level: Main
- Area: 221 Square Feet
- Dimensions: 17 X 13
Other
- Level: Lower
- Area: 165 Square Feet
- Dimensions: 11 X 15
Kitchen
- Level: Main
- Area: 88 Square Feet
- Dimensions: 8 X 11
Laundry
- Level: Main
- Area: 78 Square Feet
- Dimensions: 6 X 13
Living room
- Level: Main
- Area: 264 Square Feet
- Dimensions: 12 X 22
Office
- Level: Main
- Area: 132 Square Feet
- Dimensions: 11 X 12
Other
- Level: Upper
- Area: 36 Square Feet
- Dimensions: 6 X 6
Recreation room
- Level: Lower
- Area: 210 Square Feet
- Dimensions: 14 X 15
Other
- Level: Lower
- Area: 242 Square Feet
- Dimensions: 11 X 22
Other
- Level: Main
- Area: 99 Square Feet
- Dimensions: 11 X 9
Utility room
- Level: Lower
- Area: 182 Square Feet
- Dimensions: 13 X 14
Heating
- Forced Air, Oil
Cooling
- Ceiling Fan(s), Central Air, Electric
Appliances
- Included: Electric Water Heater
- Laundry: Laundry Room
Features
- Ceiling Fan(s), Central Vacuum, Family Room Off Kitchen, Floor Plan - Traditional
- Basement: Finished,Full,Exterior Entry,Rear Entrance
- Number of fireplaces: 1
Interior area
- Total structure area: 3,961
- Total interior livable area: 3,961 sqft
- Finished area above ground: 2,451
- Finished area below ground: 1,510
Property
Parking
- Total spaces: 2
- Parking features: Garage Faces Front, Garage Door Opener, Attached
- Attached garage spaces: 2
Accessibility
- Accessibility features: None
Features
- Levels: Three
- Stories: 3
- Pool features: None
Lot
- Size: 0.28 Acres
Details
- Additional structures: Above Grade, Below Grade
- Parcel number: 0694 12 0054
- Zoning: 131
- Special conditions: Standard
Construction
Type & style
- Home type: SingleFamily
- Architectural style: Colonial
- Property subtype: Single Family Residence
Materials
- Vinyl Siding, Brick
- Foundation: Concrete Perimeter
Condition
- New construction: No
- Year built: 1975
Utilities & green energy
- Sewer: Public Sewer
- Water: Public
Community & HOA
Community
- Subdivision: Long Branch
HOA
- Has HOA: No
Location
- Region: Annandale
Financial & listing details
- Price per square foot: $215/sqft
- Tax assessed value: $892,740
- Annual tax amount: $10,320
- Date on market: 8/16/2025
- Listing agreement: Exclusive Right To Sell
- Ownership: Fee Simple
Price history
| Date | Event | Price |
|---|---|---|
| 2/5/2026 | Sold | $850,000-2.9%$215/sqft |
Source:  Bright MLS #VAFX2261376 Report a problem Bright MLS #VAFX2261376 Report a problem | ||
| 1/12/2026 | Contingent | $875,000$221/sqft |
Source: Bright MLS #VAFX2261376 Report a problem | ||
| 1/6/2026 | Listed for sale | $875,000$221/sqft |
Source: Bright MLS #VAFX2261376 Report a problem | ||
| 9/23/2025 | Listing removed | $875,000$221/sqft |
Source: Bright MLS #VAFX2261376 Report a problem | ||
| 9/15/2025 | Contingent | $875,000$221/sqft |
Source: Bright MLS #VAFX2261376 Report a problem | ||
| 9/2/2025 | Price change | $875,000-5.4%$221/sqft |
Source: Bright MLS #VAFX2261376 Report a problem | ||
| 8/16/2025 | Listed for sale | $925,000$234/sqft |
Source: Bright MLS #VAFX2261376 Report a problem | ||
Public tax history
| Year | Property taxes | Tax assessment |
|---|---|---|
| 2025 | $10,320 +2.1% | $892,740 +2.3% |
| 2024 | $10,112 +10.3% | $872,840 +7.5% |
| 2023 | $9,165 +6% | $812,160 +7.4% |
| 2022 | $8,649 | $756,360 +6.8% |
| 2021 | -- | $707,930 +3.7% |
| 2020 | $8,076 +4.1% | $682,360 +4.1% |
| 2019 | $7,759 +4.7% | $655,560 +4.7% |
| 2018 | $7,411 +1.9% | $626,200 |
| 2017 | $7,270 +4.2% | $626,200 +3.9% |
| 2016 | $6,980 +3.8% | $602,530 |
| 2015 | $6,724 +3.9% | $602,530 +3.6% |
| 2014 | $6,473 | $581,360 +6% |
| 2013 | -- | $548,310 |
| 2012 | -- | $548,310 -5.9% |
| 2011 | -- | $582,820 +7% |
| 2010 | -- | $544,690 +0.8% |
| 2009 | -- | $540,480 -7.9% |
| 2008 | -- | $586,540 -5.1% |
| 2007 | -- | $617,880 +50.6% |
| 2003 | -- | $410,195 +12% |
| 2002 | -- | $366,245 +20.6% |
| 2001 | -- | $303,585 |
Find assessor info on the county website
Neighborhood: 22003
Nearby homes
- $925,7005 bd3 ba2.7k sqft5007 King David Blvd, Annandale, VA 22003Off Market

- $875,0004 bd4 ba3k sqft9120 Windflower Ln, Annandale, VA 22003Sold

- $1,009,4004 bd3 ba3k sqft4912 Loosestrife Ct, Annandale, VA 22003Off Market

- $985,5004 bd3 ba3.3k sqft9123 Windflower Ln, Annandale, VA 22003Off Market
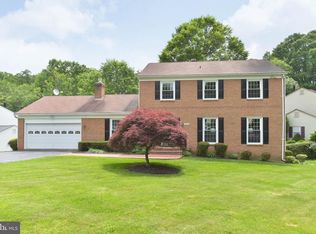
- $911,6004 bd3 ba2.4k sqft5005 King David Blvd, Annandale, VA 22003Off Market
- $769,2004 bd2 ba1.3k sqft5010 King David Blvd, Annandale, VA 22003Off Market
- $909,3004 bd2 ba2k sqft4910 Loosestrife Ct, Annandale, VA 22003Off Market
- $898,9005 bd2 ba2k sqft5008 King David Blvd, Annandale, VA 22003Off Market
Nearby schools
GreatSchools rating
- 10/10Canterbury Woods Elementary SchoolGrades: PK-6Distance: 0.7 mi
- 9/10Frost Middle SchoolGrades: 7-8Distance: 1.6 mi
- 9/10Woodson High SchoolGrades: 9-12Distance: 1.9 mi
Schools provided by the listing agent
- Elementary: Canterbury Woods
- Middle: Frost
- High: Woodson
- District: Fairfax County Public Schools
Source: Bright MLS. This data may not be complete. We recommend contacting the local school district to confirm school assignments for this home.
Get a cash offer in 3 minutes
Find out how much your home could sell for in as little as 3 minutes with a no-obligation cash offer.
Estimated market value
$861,700
Get a cash offer in 3 minutes
Find out how much your home could sell for in as little as 3 minutes with a no-obligation cash offer.
Estimated market value
$861,700
- Virginia
- Fairfax County
- Annandale
- 22003
- 5009 King David Blvd
Nearby cities
Nearby zip codes
Other Annandale Topics
