Welcome to 5009 Larken Court, a delightful one-level home nestled in the heart of the coveted Watson Hills community. This charming residence boasts 3 spacious bedrooms and 2 baths, offering the perfect mix of comfort and convenience. The open-concept layout effortlessly connects the living and kitchen areas, making it ideal for both everyday living and hosting family and friends.The kitchen is truly a chef's dream, featuring stainless steel appliances, gleaming granite countertops, and a generous island that's perfect for meal prep or casual gatherings. With a pantry offering plenty of room for all your food and kitchen essentials, you'll never be short on space.....Throughout the home, you'll find modern LVP flooring, with plush carpet in the bedrooms and living areas for that cozy, Southern comfort feel. The primary bedroom is spacious, overlooking the serene backyard and pond. It comes complete with a sleek, relaxing bath and a large walk-in closet perfect for unwinding after a long day. The two-car garage, with its brand-new epoxy floor coating, is in pristine condition, and the oversized laundry room provides plenty of storage space for those who need a little extra room to spread out. Step outside, and you'll fall in love with the peaceful front and back covered porches, the back offering lovely views of the pond. And don't worry about pesky bugs your back porch is fully screened, ensuring you can enjoy the outdoors in comfort. Centrally located in Summerville and just a stone's throw from West Ashley, you'll have easy access to all the shopping, dining, and amenities the Lowcountry has to offer. Don't miss out on the chance to make this beautiful home yours it's truly a Southern gem!
Closed
$365,000
5009 Larken Ct, Summerville, SC 29485
3beds
1,662sqft
Single Family Residence
Built in 2022
7,405 Square Feet Lot
$364,200 Zestimate®
$220/sqft
$2,453 Estimated rent
Home value
$364,200
$339,000 - $390,000
$2,453/mo
Zestimate® history
Owner options
List your home for rent
$2,453/mo
Rent Zestimate®
Find your next renter with Zillow Rental Manager. Plus, with online applications, you can quickly screen prospective tenants – for free.
$2,453/mo
Rent Zestimate®
Refinance and save
$2,173/mo
Est. payment
Refinancing to a lower rate could help reduce your monthly payments and save thousands over the life of the loan.
$2,173/mo
Est. payment
Explore your selling options
Work with a Zillow partner agent
Leverage their expertise and Zillow's premium Showcase listings to get your home seen by more buyers.
Get startedList with your own agent
Get your home in front of millions of buyers by listing it on Zillow.
Learn how to do itSell it yourself
Take full control of how buyers see your home on Zillow by listing For Sale by Owner (FSBO).
List your homeWhat's special
Gleaming granite countertopsModern lvp flooringGenerous islandStainless steel appliancesPlush carpetOpen-concept layoutLiving and kitchen areas
Zillow last checked:
Listing updated:
Listed by:
Carolina One Real Estate 843-779-8660
Bought with:
ChuckTown Homes Powered by Keller Williams
Source: CTMLS,MLS#: 25004491
Facts & features
Interior
Bedrooms & bathrooms
- Bedrooms: 3
- Bathrooms: 2
- Full bathrooms: 2
Rooms
- Room types: Living/Dining Combo, Eat-In-Kitchen, Laundry, Pantry
Heating
- Electric
Cooling
- Central Air
Appliances
- Laundry: Laundry Room
Features
- Ceiling - Smooth, High Ceilings, Kitchen Island, Walk-In Closet(s), Eat-in Kitchen, Pantry
- Flooring: Carpet, Luxury Vinyl
- Has fireplace: No
Interior area
- Total structure area: 1,662
- Total interior livable area: 1,662 sqft
Property
Parking
- Total spaces: 2
- Parking features: Garage
- Garage spaces: 2
Features
- Levels: One
- Stories: 1
- Entry location: Ground Level
- Patio & porch: Front Porch, Screened
- Waterfront features: Pond
Lot
- Size: 7,405 Square Feet
- Features: 0 - .5 Acre
Details
- Parcel number: 1701105014000
Construction
Type & style
- Home type: SingleFamily
- Architectural style: Ranch
- Property subtype: Single Family Residence
Materials
- Vinyl Siding
- Foundation: Slab
- Roof: Asphalt
Condition
- New construction: No
- Year built: 2022
Utilities & green energy
- Sewer: Public Sewer
- Water: Public
- Utilities for property: Berkeley Elect Co-Op, Dorchester Cnty Water and Sewer Dept, Dorchester Cnty Water Auth
Green energy
- Green verification: HERS Index Score
Community & HOA
Community
- Features: Park, Pool, Walk/Jog Trails
- Subdivision: Watson Hill
Location
- Region: Summerville
Financial & listing details
- Price per square foot: $220/sqft
- Tax assessed value: $347,936
- Annual tax amount: $9,103
- Date on market: 2/20/2025
- Listing terms: Cash,Conventional,FHA,VA Loan
Price history
| Date | Event | Price |
|---|---|---|
| 4/10/2025 | Sold | $365,000-1.1%$220/sqft |
Source:  CTMLS #25004491 Report a problem CTMLS #25004491 Report a problem | ||
| 3/2/2025 | Contingent | $369,000$222/sqft |
Source: CTMLS #25004491 Report a problem | ||
| 2/20/2025 | Listed for sale | $369,000+5.4%$222/sqft |
Source: CTMLS #25004491 Report a problem | ||
| 11/18/2022 | Sold | $349,990$211/sqft |
Source: CTMLS #22022693 Report a problem | ||
| 10/5/2022 | Contingent | $349,990$211/sqft |
Source: CTMLS #22022693 Report a problem | ||
| 10/3/2022 | Listed for sale | $349,990$211/sqft |
Source: CTMLS #22022693 Report a problem | ||
| 9/22/2022 | Contingent | $349,990$211/sqft |
Source: CTMLS #22022693 Report a problem | ||
| 8/26/2022 | Listed for sale | $349,990$211/sqft |
Source: CTMLS #22022693 Report a problem | ||
Public tax history
| Year | Property taxes | Tax assessment |
|---|---|---|
| 2024 | $9,103 -1.9% | $20,876 |
| 2023 | $9,279 +255.4% | $20,876 |
| 2022 | $2,611 | $20,876 +257.5% |
| 2021 | -- | $5,840 |
Find assessor info on the county website
Neighborhood: 29485
Nearby homes
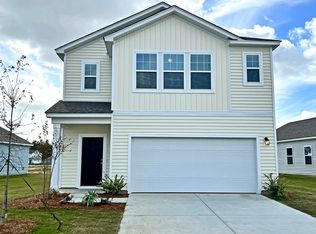
- $399,9905 bd3 ba2.6k sqft5025 Green Bluff Ct, Summerville, SC 29485Sold
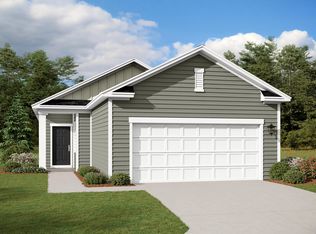
- $313,0003 bd2 ba1.2k sqft4401 Cotton Flat Rd, Summerville, SC 29485Off Market
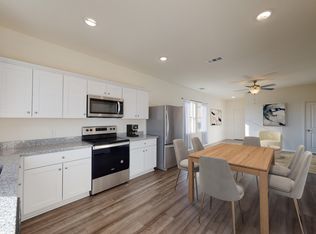
- $299,9903 bd2 ba1.2k sqft5321 Bending Flats Way, Summerville, SC 29485Sold
- $338,9903 bd2 ba1.2k sqft5338 Bending Flats Way, Summerville, SC 29485Sold
- $409,9905 bd3 ba2.6k sqft4377 Ocean Farm Dr, Summerville, SC 29485Sold
- $400,0005 bd3 ba2.6k sqft4497 Ocean Farm Dr, Summerville, SC 29485Sold
- $370,6003 bd2 ba1.6k sqft4461 Ocean Farm Dr, Summerville, SC 29485Off Market
- $421,6005 bd3 ba2.6k sqft4463 Ocean Farm Dr, Summerville, SC 29485Off Market
- $337,5003 bd2 ba1.4k sqft5011 Ferry Field Dr, Summerville, SC 29485Off Market
Nearby schools
GreatSchools rating
- 9/10Beech Hill Elementary SchoolGrades: PK-5Distance: 3.3 mi
- 6/10East Edisto MiddleGrades: 6-8Distance: 3.4 mi
- 8/10Ashley Ridge High SchoolGrades: 9-12Distance: 2.7 mi
Schools provided by the listing agent
- Elementary: Beech Hill
- Middle: East Edisto
- High: Ashley Ridge
Source: CTMLS. This data may not be complete. We recommend contacting the local school district to confirm school assignments for this home.
Get a cash offer in 3 minutes
Find out how much your home could sell for in as little as 3 minutes with a no-obligation cash offer.
Estimated market value
$364,200
Get a cash offer in 3 minutes
Find out how much your home could sell for in as little as 3 minutes with a no-obligation cash offer.
Estimated market value
$364,200
- South Carolina
- Dorchester County
- Summerville
- 29485
- 5009 Larken Ct
Nearby cities
Nearby zip codes
Other Summerville Topics
