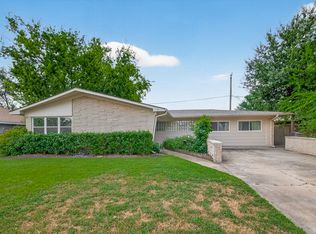
Great opportunity in an established Houston neighborhood! This 3-bedroom, 1.5-bath home offers approximately 1,475 square feet and is being offered AS-IS, providing an opportunity for an owner-occupant, investor, or buyer looking to add value.
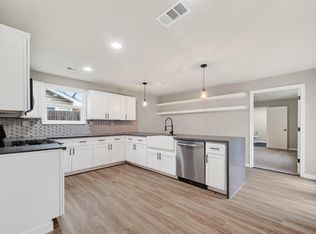
The home received significant updates in 2019, including the roof, HVAC, kitchen, and bathrooms. The property offers a solid starting point for a buyer ready to make their own improvements and build additional value.
With its established location, functional 3-bedroom layout, and several major updates already completed, 5009 Libbey Ln offers an opportunity to purchase a property with significant potential at the right price.
Conveniently located near major Houston thoroughfares, shopping, dining, schools, and everyday amenities.
For sale
$365,000
5009 Libbey Ln, Houston, TX 77092
3beds
1,475sqft
Single Family Residence
Built in 1953
7,418 Square Feet Lot
$352,300 Zestimate®
$247/sqft
$-- HOA
What's special
- 3 days |
- 151 |
- 26 |
Likely to sell faster than
Zillow last checked:
Listing updated:
Listed by:
Debbi Butts TREC #0674234 281-644-9040,
JLA Realty
Source: HAR,MLS#: 59437735
Facts & features
Interior
Bedrooms & bathrooms
- Bedrooms: 3
- Bathrooms: 2
- Full bathrooms: 1
- 1/2 bathrooms: 1
Primary bedroom
- Level: First
- Area: 146.92
- Dimensions: 13'8" x 10'9"
Bedroom
- Level: First
- Area: 125.42
- Dimensions: 11'8" x 10'9"
Bedroom
- Level: First
- Area: 132.11
- Dimensions: 13'8" x 9'8"
Other
- Level: First
- Area: 88.61
- Dimensions: 9'8" x 9'2"
Dining room
- Level: First
- Area: 119.93
- Dimensions: 13'1" x 9'2"
Kitchen
- Level: First
- Area: 179.03
- Dimensions: 16'11" x 10'7"
Living room
- Level: First
- Area: 265.6
- Dimensions: 15'3" x 17'5"
Heating
- Natural Gas
Cooling
- Ceiling Fan(s), Electric
Appliances
- Included: Water Heater, Disposal, Dryer, Refrigerator, Washer, Gas Oven, Gas Cooktop, Dishwasher
- Laundry: Electric Dryer Hookup, Washer Hookup
Features
- Flooring: Tile
- Windows: Insulated/Low-E windows, Window Coverings
- Has fireplace: No
Interior area
- Total structure area: 1,475
- Total interior livable area: 1,475 sqft
Property
Parking
- Total spaces: 1
- Parking features: Attached, Garage Door Opener
- Attached garage spaces: 1
Features
- Stories: 1
- Patio & porch: Patio/Deck
- Exterior features: Sprinkler System
- Fencing: Back Yard
Lot
- Size: 7,418 Square Feet
- Features: Build Line Restricted, Subdivided, 0 Up To 1/4 Acre
Details
- Additional structures: Shed(s)
- Parcel number: 0804540000007
Construction
Type & style
- Home type: SingleFamily
- Architectural style: Traditional
- Property subtype: Single Family Residence
Materials
- Brick, Cement Siding
- Foundation: Slab
- Roof: Composition
Condition
- New construction: No
- Year built: 1953
Utilities & green energy
- Sewer: Public Sewer
- Water: Public
Green energy
- Energy efficient items: Attic Vents, Thermostat, Lighting
Community & HOA
Community
- Subdivision: Oak Forest
Location
- Region: Houston
Financial & listing details
- Price per square foot: $247/sqft
- Tax assessed value: $337,373
- Annual tax amount: $7,170
- Date on market: 8/15/2026
- Listing terms: Cash,Conventional,FHA
- Exclusions: See Attachment
Estimated market value
$352,300
$335,000 - $370,000
$2,388/mo
Price history
| Date | Event | Price |
|---|---|---|
| 8/15/2026 | Listed for sale | $365,000-12%$247/sqft |
Source:  HAR #59437735 Report a problem HAR #59437735 Report a problem | ||
| 5/3/2026 | Listing removed | $415,000$281/sqft |
Source: HAR #24283908 Report a problem | ||
| 4/9/2026 | Price change | $415,000-2.4%$281/sqft |
Source: HAR #24283908 Report a problem | ||
| 2/13/2026 | Listed for sale | $425,000+26.5%$288/sqft |
Source: HAR #24283908 Report a problem | ||
| 4/3/2020 | Listing removed | $336,000$228/sqft |
Source: The Contreras Group #33146773 Report a problem | ||
| 3/3/2020 | Price change | $336,000-1.9%$228/sqft |
Source: The Contreras Group #33146773 Report a problem | ||
| 2/18/2020 | Price change | $342,500-1.6%$232/sqft |
Source: The Contreras Group #33146773 Report a problem | ||
| 2/11/2020 | Listed for sale | $348,000$236/sqft |
Source: The Contreras Group #33146773 Report a problem | ||
Public tax history
| Year | Property taxes | Tax assessment |
|---|---|---|
| 2025 | $4,516 -7.1% | $337,373 -1.3% |
| 2024 | $4,862 -3.9% | $341,738 -6.9% |
| 2023 | $5,060 -12.8% | $367,163 +10% |
| 2022 | $5,801 | $333,914 +5.1% |
| 2021 | -- | $317,648 +11.3% |
| 2020 | $6,847 +30.4% | $285,384 +31.6% |
| 2019 | $5,249 -5.6% | $216,779 -1.5% |
| 2018 | $5,562 | $220,177 |
| 2017 | $5,562 -0.1% | $220,177 |
| 2016 | $5,567 +33.5% | $220,177 +24% |
| 2015 | $4,169 | $177,591 +9.5% |
| 2014 | $4,169 | $162,189 +22.2% |
| 2013 | -- | $132,722 |
| 2012 | -- | $132,722 |
| 2011 | -- | $132,722 |
| 2010 | -- | $132,722 -6.4% |
| 2009 | -- | $141,752 +3.2% |
| 2007 | -- | $137,295 +8.9% |
| 2006 | -- | $126,060 +10% |
| 2005 | -- | $114,600 +1.8% |
| 2004 | -- | $112,600 +10% |
| 2003 | -- | $102,400 +10% |
| 2002 | -- | $93,100 +9.9% |
| 2001 | -- | $84,700 +10% |
| 2000 | -- | $77,000 |
Find assessor info on the county website
Monthly payment
Est. payment
Payment breakdown
Explore the cost of this home by adjusting the details. Changes won't be saved.Climate risks
Neighborhood: Oak Forest - Garden Oaks
Nearby schools
GreatSchools rating
- 6/10Wainwright Elementary SchoolGrades: PK-5Distance: 0.6 mi
- 4/10Clifton Middle SchoolGrades: 6-8Distance: 1.2 mi
- 3/10Scarborough High SchoolGrades: 9-12Distance: 0.4 mi
Schools provided by the listing agent
- Elementary: Wainwright Elementary School
- Middle: Clifton Middle School (Houston)
- High: Scarborough High School
Source: HAR. This data may not be complete. We recommend contacting the local school district to confirm school assignments for this home.
- $270,0003 bd1 ba1.5k sqft5005 Libbey Ln, Houston, TX 77092Off Market
- $269,5003 bd2 ba1.4k sqft5013 Libbey Ln, Houston, TX 77092Off Market
- $391,8004 bd3 ba2k sqft5001 Libbey Ln, Houston, TX 77092Off Market
- $274,8003 bd1 ba1.7k sqft5017 Libbey Ln, Houston, TX 77092Off Market
- $327,1003 bd2 ba1.3k sqft5010 Libbey Ln, Houston, TX 77092Off Market
- $12,3966 bd3 ba2.8k sqft5021 Libbey Dr FLOOR 2-ID1472547P, Houston, TX 77092For Rent
- $361,6003 bd2 ba1.5k sqft5014 Libbey Ln, Houston, TX 77092Off Market
- $222,1003 bd1 ba936 sqft5006 Libbey Ln, Houston, TX 77092Off Market
A local agent can set up tours, give advice and negotiate with sellers.
Similar homes
- $384,9003 bd2 ba1.7k sqft5210 Verdome Ln, Houston, TX 77092For Sale
 MLS ID #69631608, Amy Wokoun, Keller Williams Realty Southwest. HAR
 - $384,9003 bd2 ba1.6k sqft5037 W 43rd St, Houston, TX 77092For Sale
 MLS ID #39191413, Charlie Kriegel, Winhill Advisors - Kirby. HAR
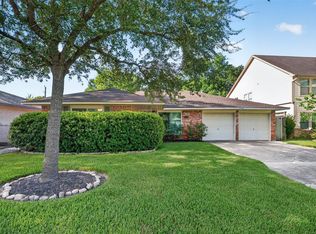
 - $349,0003 bd2 ba1.4k sqft5409 De Milo Dr, Houston, TX 77092For Sale
 MLS ID #57069252, Amanda Cruser, Bernstein Realty. HAR
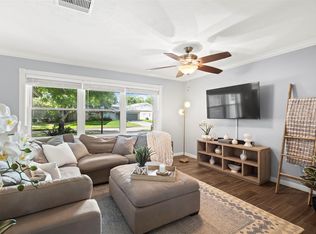
 - $372,0003 bd2 ba1.5k sqft5334 Saxon Dr, Houston, TX 77092For Sale
 MLS ID #10546952, Salvador Ortiz, Zarco Properties, LLC. HAR
 - $355,0003 bd2 ba1.4k sqft5230 Saxon Dr, Houston, TX 77092For SaleMLS ID #82170007, Rolando Alvear, Realty Of America, LLC. HAR
- $429,0003 bd2 ba1.8k sqft5005 W 43rd St, Houston, TX 77092For SaleMLS ID #45719729, Terri Lockler, Brooks Ballard International Real Estate. HAR
- $380,0003 bd1 ba1.4k sqft4613 Libbey Ln, Houston, TX 77092For SaleMLS ID #76554186, David Aldridge, Pinerock Properties LLC. HAR
- $335,0003 bd2 ba1.3k sqft5506 Cheshire Ln, Houston, TX 77092For SaleMLS ID #38890974, Christy Naponic, Wanda Taylor Properties. HAR
- $375,0004 bd2 ba1.4k sqft5507 De Milo Dr, Houston, TX 77092For SaleMLS ID #54635100, Tara Phillips, eXp Realty LLC. HAR
- $335,0003 bd2 ba1.4k sqft5510 Nina Lee Ln, Houston, TX 77092For SaleMLS ID #42789320, Connie Shugart, Shug Realty Group LLC. HAR
- $--4 bd2 ba1.7k sqft5310 Arbor Vitae Dr, Houston, TX 77092AuctionAuction.com 2
- $415,0003 bd2 ba1.7k sqft4402 Libbey Ln, Houston, TX 77092For SaleMLS ID #36826588, Kirsten Abney, Better Homes and Gardens Real Estate Gary Greene - Woodway. HAR
- $399,9003 bd2 ba1.7k sqft4127 Hill Oak Dr, Houston, TX 77092For SaleMLS ID #67874473, Nina Marino, eXp Realty LLC. HAR
- $337,0003 bd3 ba1.9k sqft5502 Hewitt Dr, Houston, TX 77092For SaleMLS ID #54891929, Angelica Bracho, Berkshire Hathaway HomeServices Premier Properties. HAR
- $325,0004 bd2 ba1.5k sqft4601 W 43rd St, Houston, TX 77092For SaleMLS ID #84083099, Mel Reyna, The Reyna Group. HAR
- $359,9004 bd4 ba2k sqft4671 Trembling Forest Ln, Houston, TX 77092For SaleMLS ID #59311131, Mary Morgan, Keller Williams Signature. HAR
- $382,0003 bd2 ba1.6k sqft4655 Trembling Forest Ln, Houston, TX 77092For SaleMLS ID #75269877, Nicholas Bruns, Central Metro Realty. HAR
- $395,0003 bd2 ba1.2k sqft4801 Sanborn Dr, Houston, TX 77092For SaleMLS ID #35295397, Anna Hayner, Better Homes and Gardens Real Estate Gary Greene - Cypress. HAR
- $335,0003 bd2 ba1.2k sqft5519 Cheshire Ln, Houston, TX 77092For SaleMLS ID #22795952, Katherine Flamenco, Vive Realty LLC. HAR
- $349,0004 bd2 ba2k sqft4275 Bethel Blvd, Houston, TX 77092For SaleMLS ID #5335858, Veronica Martinez, AJ Elite Commercial RE. HAR
