Skip main navigation
Coming soon
  • $425,000

    5009 Little Turtle Dr, Birmingham, AL 35242

    3beds
    2,381sqft
    : 
    Loading
    Get pre-qualified
    Single Family Residence
    Built in 1989
    0.28 Acres Lot
    $412,400 Zestimate®
    $178/sqft
    $5/mo HOA

    What's special

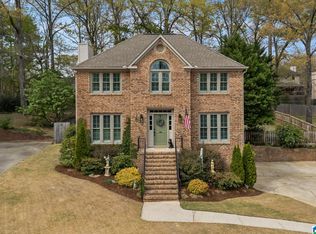
    Welcome to a charming Oak Mountain-area retreat where everyday living feels easy. Relax on the covered front porch, gather by the gas fireplace in the great room, or step from the breakfast kitchen onto the back deck overlooking a spacious fenced yard with firepit. The main level features hardwood floors, smooth ceilings, recessed lighting, a dining room, guest half bath, and a private primary suite. The kitchen offers stainless appliances, soft-close cabinetry, gas stove with built-in griddle, and updated LVT flooring. Upstairs are two large bedrooms with walk-in closets, LVP flooring, a full bath, and multiple attic storage areas. A finished basement bonus space adds room for work, play, hobbies, or movie nights, plus a 2-car garage. Recent improvements include 2 HVAC units and water heater in 2024, new garage doors/openers with MyQ in 2026, Ecobee app controls, and AT&T fiber to the home. Zoned Oak Mountain Schools; buyer to verify.
    1 day
    |
    400
    |
    70
    |

    Zillow last checked:

    Listing updated:

    Listed by:

    Jason Will 251-583-9728,

    BluePrint Realty Company

    Source: GALMLS,MLS#: 21458257MLS Logo

      Facts & features

      Interior

      Bedrooms & bathrooms
      • Bedrooms: 3
      • Bathrooms: 3
      • Full bathrooms: 2
      • 1/2 bathrooms: 1
      Rooms
      • Room types: Bedroom, Bonus Room, Master Bedroom
      Primary bedroom
      • Level: First
      • Area: 180
      • Dimensions: 12 x 15
      Bedroom 1
      • Level: Second
      • Area: 228
      • Dimensions: 12 x 19
      Bedroom 2
      • Level: Second
      • Area: 228
      • Dimensions: 12 x 19
      Kitchen
      • Features: Stone Counters, Breakfast Bar, Eat-in Kitchen
      Living room
      • Level: First
      • Area: 286
      • Dimensions: 22 x 13
      Basement
      • Area: 286
      Heating
      • Central
      Cooling
      • Central Air
      Appliances
      • Included: Dishwasher, Microwave, Refrigerator, Stove-Gas, Gas Water Heater
      • Laundry: Electric Dryer Hookup, Washer Hookup, Main Level, Laundry Closet, Yes
      Features
      • Split Bedroom, Smooth Ceilings, Double Vanity, Split Bedrooms, Walk-In Closet(s)
      • Flooring: Hardwood, Laminate
      • Basement: Partial,Finished,Block
      • Attic: Walk-In,Yes
      • Number of fireplaces: 1
      • Fireplace features: Gas Log, Living Room, Gas, Outside
      Interior area
      • Total interior livable area: 2,381 sqft
      • Finished area above ground: 2,095
      • Finished area below ground: 286
      Video & virtual tour

      Property

      Parking
      • Total spaces: 2
      • Parking features: Basement, Garage Faces Side
      • Attached garage spaces: 2
      Features
      • Levels: One and One Half,Tri-Level
      • Stories: 1.5
      • Patio & porch: Covered, Open (PATIO), Patio, Covered (DECK), Open (DECK), Deck
      • Pool features: None
      • Fencing: Fenced
      • Has view: Yes
      • View description: None
      • Waterfront features: No
      Lot
      • Size: 0.28 Acres
      Details
      • Parcel number: 101120009086.000
      • Special conditions: N/A

      Construction

      Type & style
      • Home type: SingleFamily
      • Property subtype: Single Family Residence
      Materials
      • Brick Over Foundation, Block, Other, Wood
      • Foundation: Basement
      Condition
      • Year built: 1989

      Utilities & green energy

      • Sewer: Septic Tank
      • Water: Public

      Community & HOA

      Community
      • Subdivision: Broken Bow South
      HOA
      • Has HOA: Yes
      • Services included: Reserve for Improvements
      • HOA fee: $55 annually
      Location
      • Region: Birmingham

      Financial & listing details

      • Price per square foot: $178/sqft
      • Tax assessed value: $378,200
      • Annual tax amount: $1,623
      • Price range: $425K - $425K
      • Date on market: 7/7/2026

        Estimated market value

        $412,400

        $392,000 - $433,000

        $2,626/mo

        Price history

        DateEventPrice
        8/10/2022Sold$370,000+0%$155/sqft
        Source: GALMLS #1325282 Report a problem
        7/11/2022Contingent$369,900$155/sqft
        Source: GALMLS #1325282 Report a problem
        7/8/2022Listed for sale$369,900+51.3%$155/sqft
        Source: GALMLS #1325282 Report a problem
        4/12/2019Sold$244,500-74%$103/sqft
        Source: GALMLS #843462 Report a problem
        6/8/2017Listing removed$1,650$1/sqft
        Source: AHI Properties Report a problem
        5/24/2017Listed for rent$1,650$1/sqft
        Source: AHI Properties Report a problem
        12/5/2013Sold$940,000+526.7%$395/sqft
        Source: Agent Provided Report a problem
        11/5/1997Sold$150,000$63/sqft
        Source: Public Record Report a problem

        Public tax history

        YearProperty taxesTax assessment
        2025$1,623 +1.2%$37,820 +1.2%
        2024$1,604 +3.9%$37,380 +3.8%
        2023$1,544 +37.8%$36,020 +36.4%
        2022$1,121 +12.2%$26,400 +11.7%
        2021$999 +6%$23,640 +5.7%
        2020$943 -54.5%$22,360 -52.5%
        2019$2,072 $47,100 +104.8%
        2017$2,072 +119%$23,000 +11.3%
        2015$946 +11.5%$20,660 +2.2%
        2014$849 $20,220
        2013$849 -1.6%$20,220 -1.6%
        2012$863 -0.7%$20,540 -0.7%
        2011$869 -1.5%$20,680 -1.4%
        2010$882 +7.3%$20,980 +6.9%
        2009$822 +1%$19,620 +0.9%
        2007$814 +8.9%$19,440 -89.2%
        2005$747 +14%$179,200 +13.2%
        2004$656 $158,300
        2003$656 +5.1%--
        2002$624 --
        2001$624 --

        Find assessor info on the county website

        Monthly payment

        Est. payment

        Payment breakdown

        Explore the cost of this home by adjusting the details. Changes won't be saved.
        All calculations are estimates and provided by Zillow, Inc. for informational purposes only. Actual amounts may vary.
        HOA fees may include property taxes on listings classified as Co-Ops. Contact the listing agent and/or owner for fee details.
        Mortgage interest rates are dependent on a number of factors, including credit score, down payment, and repayment length. Interest rate data provided by Zillow Group Marketplace, Inc. as of 1/1/1970 from various mortgage lenders with which we have lead or other similar arrangements; the Estimated Payment is an average of those rates.
        See how much you could borrow to make a competitive offer.

        Climate risks

        Neighborhood: 35242

        Getting around

        1 / 100
        Car-Dependent
        0 / 100
        No Nearby Transit
        6 / 100
        Somewhat Bikeable

        Nearby schools

        GreatSchools rating
        Schools provided by the listing agent
        • Elementary: Oak Mountain
        • Middle: Oak Mountain
        • High: Oak Mountain

        Source: GALMLS. This data may not be complete. We recommend contacting the local school district to confirm school assignments for this home.

        A local agent can set up tours, give advice and negotiate with sellers.

        Browse local experts

        Similar homes

        Skip to the end of the carouselSkip to the beginning of the carousel