Skip main navigation
Sold
  • Price Unknown

    5009 Marcus Dr, Flower Mound, TX 75028

    3beds
    1,459sqft
    Single Family Residence
    Built in 1987
    6,621 Square Feet Lot
    $355,900 Zestimate®
    $--/sqft
    $2,419 Estimated rent

    Home value

    $355,900

    $338,000 - $374,000

    $2,419/mo

    Zestimate® history
    Loading
    Loading...

    Owner options

    List your home for rent

    $2,419/mo

    Rent Zestimate®

    Find your next renter with Zillow Rental Manager. Plus, with online applications, you can quickly screen prospective tenants – for free.

    Learn more

    $2,419/mo

    Rent Zestimate®

    Refinance and save

    Refinancing to a lower rate could help reduce your monthly payments and save thousands over the life of the loan.

    See today's rates

    Explore your selling options

    Work with a Zillow partner agent

    Leverage their expertise and Zillow's premium Showcase listings to get your home seen by more buyers.

    Get started

    List with your own agent

    Get your home in front of millions of buyers by listing it on Zillow.

    Learn how to do it

    Sell it yourself

    Take full control of how buyers see your home on Zillow by listing For Sale by Owner (FSBO).

    List your home

    What's special

    Beamed ceilingClose to dfw airportDual sinksEnsuite bathroomLarge walk-in closetWalk-in closetLinen closet
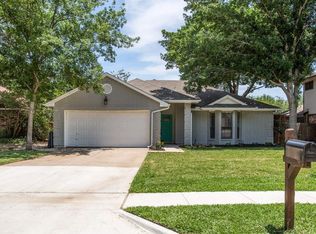
    Arrive at this stunning 1 story, 3 bed, 2 bath home with charming mature treed front yard curb appeal. Incredible backyard privacy with an 8-foot fence, and 28x16 stamped concrete patio overlooking the sprawling park-like setting that can be seen as soon as you enter this beautiful home through the windows at the back of the property. Open and split bedroom floor plan with a 15x13 Owner's suite has a wing of its own that features a large walk-in closet and an ensuite bathroom with dual sinks, linen closet, and large window allowing natural light to pour in. Kitchen and dining with 20-inch tile opens to the 19x17 oversized main living showcasing a vaulted & beamed ceiling and a floor-to-ceiling brick fireplace framed by windows looking out to the backyard retreat made for entertaining. The Colony Park is just down the well-maintained, quiet street. All beds feature a walk-in closet for additional storage. Close to DFW airport, shopping, dining, and entertainment venues.

    Zillow last checked:

    Listing updated:

    Listed by:

    Beth Gaskill 0558780 469-951-7493,

    Keller Williams Realty-FM 972-874-1905,

    Amy Dettmer 0639370 972-261-4663,

    Keller Williams Realty-FM

    Bought with:

    Jacy Pitt

    Pitt Realty

    Source: NTREIS,MLS#: 20398652

    Facts & features

    Interior

    Bedrooms & bathrooms
    • Bedrooms: 3
    • Bathrooms: 2
    • Full bathrooms: 2
    Primary bedroom
    • Features: Dual Sinks, En Suite Bathroom, Linen Closet, Walk-In Closet(s)
    • Level: First
    • Dimensions: 15 x 13
    Bedroom
    • Features: Walk-In Closet(s)
    • Level: First
    • Dimensions: 11 x 11
    Bedroom
    • Features: Walk-In Closet(s)
    • Level: First
    • Dimensions: 10 x 10
    Dining room
    • Level: First
    • Dimensions: 11 x 10
    Kitchen
    • Features: Breakfast Bar, Built-in Features, Pantry
    • Level: First
    • Dimensions: 11 x 10
    Laundry
    • Features: Built-in Features
    • Level: First
    • Dimensions: 9 x 3
    Living room
    • Features: Fireplace
    • Level: First
    • Dimensions: 19 x 17
    Heating
    • Central, Natural Gas
    Cooling
    • Central Air, Ceiling Fan(s), Electric
    Appliances
    • Included: Some Gas Appliances, Dishwasher, Gas Cooktop, Disposal, Gas Oven, Gas Water Heater, Microwave, Plumbed For Gas
    • Laundry: Laundry in Utility Room
    Features
    • Decorative/Designer Lighting Fixtures, Double Vanity, High Speed Internet, Open Floorplan, Pantry, Cable TV, Vaulted Ceiling(s), Walk-In Closet(s)
    • Flooring: Carpet, Ceramic Tile
    • Windows: Window Coverings
    • Has basement: No
    • Number of fireplaces: 1
    • Fireplace features: Gas Starter, Masonry
    Interior area
    • Total interior livable area: 1,459 sqft

    Property

    Parking
    • Total spaces: 2
    • Parking features: Concrete, Garage Faces Front, Garage, Garage Door Opener
    • Attached garage spaces: 2
    Features
    • Levels: One
    • Stories: 1
    • Patio & porch: Front Porch, Patio, Covered
    • Exterior features: Rain Gutters
    • Pool features: None
    • Fencing: Wood
    Lot
    • Size: 6,621 Square Feet
    • Features: Interior Lot, Landscaped, Subdivision, Sprinkler System, Few Trees
    Details
    • Parcel number: R109724

    Construction

    Type & style
    • Home type: SingleFamily
    • Architectural style: Traditional,Detached
    • Property subtype: Single Family Residence
    Materials
    • Brick, Wood Siding
    • Foundation: Slab
    • Roof: Composition
    Condition
    • Year built: 1987

    Utilities & green energy

    • Sewer: Public Sewer
    • Water: Public
    • Utilities for property: Sewer Available, Water Available, Cable Available

    Community & HOA

    Community
    • Features: Curbs, Sidewalks
    • Subdivision: Prairie Creek Add Ph 2
    HOA
    • Has HOA: No
    Location
    • Region: Flower Mound

    Financial & listing details

    • Tax assessed value: $315,267
    • Annual tax amount: $4,650
    • Date on market: 8/4/2023
    • Cumulative days on market: 2 days
    • Listing terms: Cash,Conventional,FHA,VA Loan
    • Exclusions: None.

    Price history

    DateEventPrice
    8/18/2023Sold--
    Source: NTREIS #20398652 Report a problem
    8/14/2023Pending sale$337,500$231/sqft
    Source: NTREIS #20398652 Report a problem
    8/7/2023Contingent$337,500$231/sqft
    Source: NTREIS #20398652 Report a problem
    8/4/2023Listed for sale$337,500$231/sqft
    Source: NTREIS #20398652 Report a problem

    Public tax history

    YearProperty taxesTax assessment
    2025$5,331 -3.1%$315,267 -3%
    2024$5,504 +62.8%$325,115 +18.2%
    2023$3,381 -16.2%$275,088 +10%
    2022$4,035 -0.1%$250,080 +10%
    2021$4,041 -0.5%$227,345 +3%
    2020$4,063 +0%$220,773 -0.2%
    2019$4,062 +4.4%$221,128 +7.9%
    2018$3,893 +19%$204,878 +10%
    2017$3,271 $186,253 +8.2%
    2016$3,271 +10.3%$172,068 +10%
    2015$2,965 $156,425 +7.4%
    2014$2,965 $145,632 +5.9%
    2013$2,965 $137,467 +4.4%
    2012-- $131,674 +1.3%
    2011-- $130,029 -3.1%
    2010-- $134,226 -4.9%
    2009-- $141,096 +0.4%
    2007$2,841 +4.6%$140,507 +16.3%
    2006$2,715 +3.6%$120,860 +3.6%
    2005$2,621 $116,657 -4.6%
    2004-- $122,235 -0.2%
    2003-- $122,497 +7.1%
    2002-- $114,376 +5.2%
    2001-- $108,688
    Find assessor info on the county website

    Neighborhood: Prairie Creek

    Nearby schools

    GreatSchools rating
    Schools provided by the listing agent
    • Elementary: Prairie Trail
    • Middle: Lamar
    • High: Marcus
    • District: Lewisville ISD

    Source: NTREIS. This data may not be complete. We recommend contacting the local school district to confirm school assignments for this home.

    Get a cash offer in 3 minutes
    Find out how much your home could sell for in as little as 3 minutes with a no-obligation cash offer.
    Estimated market value
    $355,900
    Get a cash offer in 3 minutes
    Find out how much your home could sell for in as little as 3 minutes with a no-obligation cash offer.
    Estimated market value
    $355,900