This lovely home is located in the sought after Glenwood Hills neighborhood. A split-level design with street-level entrance foyer and kitchen featuring stainless steel appliances and granite countertops. The upper level includes formal living and dining rooms, and the primary suite with a second living area and a remodeled bathroom with granite countertops and a large walk-in shower. The living room with a beautiful wood burning fireplace opens onto a covered balcony. The lower level has four spacious bedrooms and a Jack and Jill bathroom, with one bedroom being ideal for an exercise facility. The lower level opens to a large backyard ''Oasis'' with a gazebo and storage shed. It is ideal for cookouts and all types of outdoor games and activities. There's room for RV parking in the drive.
Sold
Price Unknown
5009 Miguel Ct NE, Albuquerque, NM 87111
5beds
3,456sqft
Single Family Residence
Built in 1981
0.29 Acres Lot
$620,300 Zestimate®
$--/sqft
$3,317 Estimated rent
Home value
$620,300
$564,000 - $676,000
$3,317/mo
Zestimate® history
Owner options
List your home for rent
$3,317/mo
Rent Zestimate®
Find your next renter with Zillow Rental Manager. Plus, with online applications, you can quickly screen prospective tenants – for free.
$3,317/mo
Rent Zestimate®
Refinance and save
Refinancing to a lower rate could help reduce your monthly payments and save thousands over the life of the loan.
Explore your selling options
Work with a Zillow partner agent
Leverage their expertise and Zillow's premium Showcase listings to get your home seen by more buyers.
Get startedList with your own agent
Get your home in front of millions of buyers by listing it on Zillow.
Learn how to do itSell it yourself
Take full control of how buyers see your home on Zillow by listing For Sale by Owner (FSBO).
List your homeWhat's special
Wood burning fireplaceRv parkingExercise facilityCovered balconySpacious bedroomsJack and jill bathroomPrimary suite
Zillow last checked:
Listing updated:
Listed by:
Robert Sutton 505-264-5511,
Keller Williams Realty
Bought with:
Jennifer Cody Fehr, 16796
Gold Key Realty
Source: SWMLS,MLS#: 1067295
Facts & features
Interior
Bedrooms & bathrooms
- Bedrooms: 5
- Bathrooms: 4
- Full bathrooms: 1
- 3/4 bathrooms: 1
- 1/2 bathrooms: 2
Primary bedroom
- Level: Upper
- Area: 247
- Dimensions: 19 x 13
Kitchen
- Level: Main
- Area: 110
- Dimensions: 11 x 10
Living room
- Level: Upper
- Area: 320
- Dimensions: 20 x 16
Heating
- Central, Forced Air, Natural Gas, Radiant Floor
Cooling
- Evaporative Cooling
Appliances
- Included: Built-In Electric Range, Cooktop, Double Oven, Dryer, Dishwasher, Disposal, Microwave, Refrigerator, Washer
- Laundry: Washer Hookup, Dryer Hookup, ElectricDryer Hookup
Features
- Beamed Ceilings, Bookcases, Breakfast Area, Ceiling Fan(s), Separate/Formal Dining Room, Dual Sinks, Entrance Foyer, Jack and Jill Bath, Multiple Living Areas, Shower Only, Separate Shower, Cable TV, Walk-In Closet(s)
- Flooring: Carpet, Tile, Wood
- Windows: Double Pane Windows, Insulated Windows, Sliding
- Has basement: No
- Number of fireplaces: 2
- Fireplace features: Custom, Glass Doors, Wood Burning
Interior area
- Total structure area: 3,456
- Total interior livable area: 3,456 sqft
Property
Parking
- Total spaces: 2
- Parking features: Attached, Finished Garage, Garage, Garage Door Opener
- Attached garage spaces: 2
Accessibility
- Accessibility features: None
Features
- Levels: Three Or More,Multi/Split
- Stories: 3
- Patio & porch: Balcony, Covered, Patio
- Exterior features: Balcony, RV Parking/RV Hookup, Sprinkler/Irrigation
Lot
- Size: 0.29 Acres
- Features: Cul-De-Sac, Garden, Lawn, Landscaped, Planned Unit Development, Sprinklers Automatic, Trees
Details
- Additional structures: Gazebo, Shed(s)
- Parcel number: 102306113025731333
- Zoning description: R-A*
Construction
Type & style
- Home type: SingleFamily
- Architectural style: Split Level
- Property subtype: Single Family Residence
Materials
- Frame, Stucco
- Roof: Flat
Condition
- Resale
- New construction: No
- Year built: 1981
Details
- Builder name: Dmb Construction/Wayne Grisham
Utilities & green energy
- Sewer: Public Sewer
- Water: Public
- Utilities for property: Cable Connected, Electricity Connected, Natural Gas Connected, Phone Connected, Sewer Connected, Water Connected
Green energy
- Energy generation: None
- Water conservation: Rain Water Collection
Community & HOA
Community
- Security: Security System
- Subdivision: Glenwood Hills North
Location
- Region: Albuquerque
Financial & listing details
- Tax assessed value: $588,000
- Annual tax amount: $5,628
- Date on market: 7/21/2024
- Cumulative days on market: 75 days
- Listing terms: Cash,Conventional,FHA,VA Loan
- Road surface type: Asphalt, Paved
Price history
| Date | Event | Price |
|---|---|---|
| 12/30/2024 | Sold | -- |
Source:  SWMLS #1067295 Report a problem SWMLS #1067295 Report a problem | ||
| 11/6/2024 | Pending sale | $600,000$174/sqft |
Source: SWMLS #1067295 Report a problem | ||
| 10/31/2024 | Price change | $600,000-9.1%$174/sqft |
Source: SWMLS #1067295 Report a problem | ||
| 9/29/2024 | Pending sale | $660,000$191/sqft |
Source: SWMLS #1067295 Report a problem | ||
| 7/21/2024 | Listed for sale | $660,000$191/sqft |
Source: SWMLS #1067295 Report a problem | ||
Public tax history
| Year | Property taxes | Tax assessment |
|---|---|---|
| 2025 | $8,281 +38.4% | $195,981 +38.2% |
| 2024 | $5,985 +6.3% | $141,854 +3% |
| 2023 | $5,629 | $137,722 +3% |
| 2022 | -- | $133,712 +3% |
| 2021 | $5,242 +1.8% | $129,818 +3% |
| 2020 | $5,149 | $126,037 +3% |
| 2019 | -- | $122,366 |
| 2018 | $4,381 -8.8% | $122,366 +3% |
| 2017 | $4,805 +6.6% | $118,803 +6.1% |
| 2016 | $4,509 -95.9% | $111,984 +3% |
| 2015 | $108,723 +2471.8% | $108,723 +3% |
| 2014 | $4,228 | $105,557 +3% |
| 2013 | $4,228 | $102,482 +3% |
| 2012 | -- | $99,498 +3% |
| 2011 | -- | $96,600 +3% |
| 2010 | -- | $93,787 +3% |
| 2009 | -- | $91,056 +3% |
| 2008 | -- | $88,404 +3% |
| 2007 | -- | $85,829 +3% |
| 2006 | -- | $83,329 +3% |
| 2005 | -- | $80,903 +3% |
| 2004 | -- | $78,547 +3% |
| 2003 | -- | $76,259 +0.4% |
| 2002 | -- | $75,938 +3% |
| 2001 | -- | $73,726 +12.7% |
| 2000 | -- | $65,427 |
Find assessor info on the county website
Neighborhood: Glenwood Hills
Nearby homes
- $785,9004 bd4 ba3.5k sqft12914 Arroyo De Vis NE, Albuquerque, NM 87111Off Market
- $--4 bd3 ba4.1k sqft5005 Miguel Ct NE, Albuquerque, NM 87111Sold
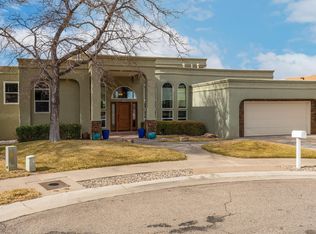
- $666,0003 bd2 ba2.3k sqft5008 Miguel Ct NE, Albuquerque, NM 87111Off Market
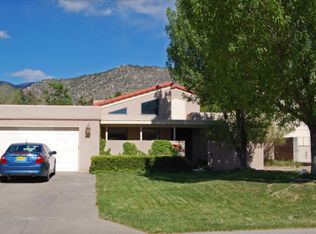
- $679,8004 bd2 ba3.1k sqft5012 Miguel Ct NE, Albuquerque, NM 87111Off Market
- $612,5003 bd3 ba2.3k sqft5008 Silas Ct NE, Albuquerque, NM 87111Off Market
- $862,7004 bd3 ba3.4k sqft5001 Miguel Ct NE, Albuquerque, NM 87111Off Market
- $706,9004 bd3 ba3.4k sqft5012 Silas Ct NE, Albuquerque, NM 87111Off Market
- $739,6004 bd3 ba3.3k sqft5004 Silas Ct NE, Albuquerque, NM 87111Off Market
Nearby schools
GreatSchools rating
- 9/10S. Y. Jackson Elementary SchoolGrades: K-5Distance: 1 mi
- 5/10Eldorado High SchoolGrades: PK-12Distance: 1.2 mi
- 8/10Eisenhower Middle SchoolGrades: 6-8Distance: 1.5 mi
Schools provided by the listing agent
- Elementary: S Y Jackson
- Middle: Eisenhower
- High: Eldorado
Source: SWMLS. This data may not be complete. We recommend contacting the local school district to confirm school assignments for this home.
Get a cash offer in 3 minutes
Find out how much your home could sell for in as little as 3 minutes with a no-obligation cash offer.
Estimated market value
$620,300
Get a cash offer in 3 minutes
Find out how much your home could sell for in as little as 3 minutes with a no-obligation cash offer.
Estimated market value
$620,300
- New Mexico
- Bernalillo County
- Albuquerque
- 87111
- Glenwood Hills
- 5009 Miguel Ct NE
Nearby cities
Nearby neighborhoods
Nearby zip codes
Other Albuquerque Topics
