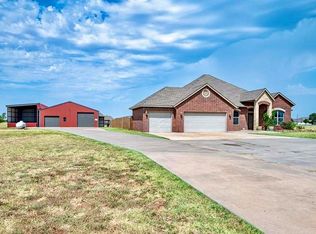
Located just 6 miles off Portland/Hwy 74 is a little slice of heaven just waiting for you. This lovely 11.9 acre MOL property has it all: custom built, one owner, 3 bed 2 1/2 bath house; horse barn; swimming pool and pond. The home is perfectly laid out for both entertaining as well as intimate family time. A large living area and dining space greet you as you step inside. The living area is anchored by a stunning antique fireplace mantle, flanked by two large windows showcasing the backyard. The perfectly appointed kitchen will delight the chef(s) of the family and is encircled by space for both a cozy living area and dining area. The primary bedroom has a gas log fireplace and ensuite bathroom with whirlpool tub, double vanities, shower and walk-in closet. Two secondary bedrooms share a full bathroom with tub/shower combo. You will love the vintage feel of both bathrooms with the ceramic tile and whimsical colors popular in the 50's/60's. A nice powder bath for guests completes this gem of a home. Step outside to a private, country oasis where you can relax on the patio, swim in the sparkling pool, enjoy the water features and take in some famous Oklahoma sunsets. A potential cabana/pool house awaits your finishing touches. Already established with electric and plumbing, it is ready for you to finish out so you can keep dripping wet swimmers out of the house. The 36 x 48 horse barn offers 3 stalls, a tack room, hay storage and plenty of space for equipment. The owners are collectors of antique treasures which you will find throughout the home, such as the stunning fireplace mantle, several light fixtures and the kitchen pantry door to name a few. Recent updates include luxury vinyl flooring throughout, granite counter tops in kitchen & laundry, wrought iron fence around the pool area, new windows and MUCH MORE including MANY major systems replacements! SEE SUPPLEMENTS FOR DETAILS.
For sale
$675,000
5009 Morgan Rd NE, Piedmont, OK 73078
3beds
1,984sqft
Single Family Residence
Built in 1993
11.9 Acres Lot
$648,900 Zestimate®
$340/sqft
$-- HOA
What's special
Perfectly appointed kitchenWater featuresLuxury vinyl flooring throughoutStunning antique fireplace mantleNew windows
- 2 days
- 405
- 38
Zillow last checked:
Listing updated:
Listed by:
Laura Robertson 405-833-5743,
Keller Williams Central OK,
Laurie Patterson 405-826-2589,
Keller Williams Central OK
Source: MLSOK/OKCMAR as distributed by MLS GRID,MLS#: 1248727
Facts & features
Interior
Bedrooms & bathrooms
- Bedrooms: 3
- Bathrooms: 3
- Full bathrooms: 2
- 1/2 bathrooms: 1
Primary bedroom
- Description: Ceiling Fan,Fireplace
Bedroom
- Description: Ceiling Fan
Bathroom
- Description: Double Vanities,Shower,Walk In Closet,Whirlpool
Bathroom
- Description: Full Bath
Bathroom
- Description: Half Bath
Kitchen
- Description: Breakfast Bar,Pantry
Living room
- Description: Ceiling Fan,Fireplace
Heating
- Heat Pump
Cooling
- Heat Pump
Appliances
- Included: Dishwasher, Disposal, Microwave, Refrigerator, Water Heater, Electric Oven, Double Oven, Built-In Electric Range
Features
- Flooring: Tile, Vinyl
- Number of fireplaces: 2
- Fireplace features: Other
Interior area
- Total structure area: 1,984
- Total interior livable area: 1,984 sqft
Property
Parking
- Total spaces: 2
- Parking features: Concrete
- Garage spaces: 2
Features
- Levels: One
- Stories: 1
- Has private pool: Yes
- Pool features: Fenced, Vinyl
- Fencing: Combination
- Has view: Yes
- View description: Water
- Has water view: Yes
- Water view: Water
Lot
- Size: 11.9 Acres
- Features: Rural, Wooded
Details
- Parcel number: 5009NONEMorganRdNE73078
- Special conditions: None
Construction
Type & style
- Home type: SingleFamily
- Architectural style: Traditional
- Property subtype: Single Family Residence
Materials
- Brick & Frame
- Foundation: Slab
- Roof: Composition
Condition
- Year built: 1993
Utilities & green energy
- Sewer: Septic Tank
- Utilities for property: Propane
Community & HOA
Location
- Region: Piedmont
Financial & listing details
- Price per square foot: $340/sqft
- Tax assessed value: $314,859
- Annual tax amount: $3,427
- Date on market: 9/11/2026
- Electric utility on property: Yes
Estimated market value
$648,900
$616,000 - $681,000
$3,272/mo
Price history
| Date | Event | Price |
|---|---|---|
| 9/11/2026 | Listed for sale | $675,000+3757.1%$340/sqft |
Source:  MLSOK/OKCMAR as distributed by MLS GRID #1248727 Report a problem MLSOK/OKCMAR as distributed by MLS GRID #1248727 Report a problem | ||
| 4/10/1986 | Sold | $17,500$9/sqft |
Source: Agent Provided Report a problem | ||
Public tax history
| Year | Property taxes | Tax assessment |
|---|---|---|
| 2025 | $2,592 +2.4% | $25,050 +3% |
| 2024 | $2,531 +5.3% | $24,320 +3% |
| 2023 | $2,403 +2.2% | $23,612 +3% |
| 2022 | $2,352 -4.5% | $22,924 -1% |
| 2021 | $2,463 | $23,157 +1.6% |
| 2020 | $2,463 +8.5% | $22,782 +3% |
| 2019 | $2,270 +1.8% | $22,118 +3% |
| 2018 | $2,229 +3.5% | $21,473 +3% |
| 2017 | $2,153 +6.9% | $20,848 |
| 2016 | $2,014 | $20,848 +6.1% |
| 2015 | $2,014 +11.9% | $19,652 +3% |
| 2014 | $1,800 | $19,079 +3% |
| 2013 | -- | $18,524 +3% |
| 2011 | -- | $17,984 |
| 2010 | -- | $17,984 |
| 2009 | -- | $17,984 +9.9% |
| 2008 | -- | $16,371 |
| 2007 | $1,633 | -- |
| 2006 | -- | -- |
| 2005 | $1,245 +9.8% | -- |
| 2004 | $1,134 | $108,075 |
Find assessor info on the county website
Monthly payment
Est. payment
Payment breakdown
Explore the cost of this home by adjusting the details. Changes won't be saved.Climate risks
Neighborhood: 73078
Nearby schools
Schools provided by the listing agent
- Elementary: Piedmont ES,Scissortail ES
- Middle: Piedmont MS
- High: Piedmont HS
Source: MLSOK/OKCMAR as distributed by MLS GRID. This data may not be complete. We recommend contacting the local school district to confirm school assignments for this home.
Similar homes
- $579,9004 bd3 ba2.5k sqft1430 Azalea Rd NE, Piedmont, OK 73078For Sale
 MLS ID #1248443, Frankie Lerma, RE/MAX Energy Real Estate. MLSOK/OKCMAR as distributed by MLS GRID
 - $700,0003 bd3 ba1.9k sqft724 Blugil Dr NE, Piedmont, OK 73078For Sale
 MLS ID #1247451, Pamela Suttles, Keller Williams Realty Elite. MLSOK/OKCMAR as distributed by MLS GRID
 - $449,0003 bd3 ba2.2k sqft7495 Avondale Ln NE, Piedmont, OK 73078For Sale
 MLS ID #1248839, Andrew Mosshart, KG Realty LLC. MLSOK/OKCMAR as distributed by MLS GRID
 - $509,9003 bd2 ba2k sqft6671 Wilson Dr, Piedmont, OK 73078For Sale
 MLS ID #1239832, Ryan Cole, Copper Creek Real Estate. MLSOK/OKCMAR as distributed by MLS GRID
