Explore this RARE, walk-out RANCH in prestigious Freeman Farms located in the Piper School district. This gorgeous custom-built estate home offers the perfect blend of luxury and privacy. The estate is nestled into a premium, fenced 1-acre homesite that delivers spanning views from a resort like backyard, designed for those who appreciate fine craftsmanship and unparalleled attention to detail. As you approach the home, you’re greeted by beautifully landscaped grounds, FLAT driveway that immediately enhance the home’s elegant curb appeal. Inside, a spacious, open-concept with beautiful arched hallways & high-end finishes, showcasing the work of a master builder. The layout is thoughtfully curated for both comfort & style. A fully finished basement, wet bar, covered patio + built in firepit….. 2 levels, ideal for entertaining w/ soaring HIGH ceilings, stunning oversized windows w/ custom blinds for you to enjoy the best views of ALL seasons with priceless sunrises that will bring JOY to your LIFE!
3 expansive bedrooms, 3.5 baths, a private primary balcony, walk-in closets, luxurious BONUS features for seamless flow inside & out! The kitchen boasts newer built-in appliances, lots of counter space, island + spacious walk-in pantry! Beauty & tranquility make it the perfect retreat while still being conveniently close to the Legends with easy access to 435 and KCI International Airport, a quick drive downtown & walking distance to Dubs Dread Golf Course! Just minutes to Sporting KC, NASCAR, HOMEFIELD, a few miles from a 1,500-acre park with a 400-acre lake, and still within arm’s reach of Parkville, Weston, Fort Leavenworth, Desoto & Lawrence! This is more than just a home; it’s a statement of style and sophistication, designed to meet the highest standards of living. +++++++ Don’t miss your chance to own this super CLEAN, one-of-a-kind estate in FREEMAN FARMS w/ GREAT VALUE that can leave room in your budget for your own personal touches and MAKE this HOME your OWN!
Sold
Price Unknown
5009 N 131st Dr, Kansas City, KS 66109
3beds
3,032sqft
Single Family Residence
Built in 2004
0.98 Acres Lot
$592,200 Zestimate®
$--/sqft
$3,277 Estimated rent
Home value
$592,200
$492,000 - $717,000
$3,277/mo
Zestimate® history
Owner options
List your home for rent
$3,277/mo
Rent Zestimate®
Find your next renter with Zillow Rental Manager. Plus, with online applications, you can quickly screen prospective tenants – for free.
$3,277/mo
Rent Zestimate®
Refinance and save
$400/mo
Est. payment
Refinancing to a lower rate could help reduce your monthly payments and save thousands over the life of the loan.
$400/mo
Est. payment
Explore your selling options
Work with a Zillow partner agent
Leverage their expertise and Zillow's premium Showcase listings to get your home seen by more buyers.
Get startedList with your own agent
Get your home in front of millions of buyers by listing it on Zillow.
Learn how to do itSell it yourself
Take full control of how buyers see your home on Zillow by listing For Sale by Owner (FSBO).
List your homeWhat's special
Built in firepitFully finished basementWalk-out ranchWalk-in closetsCustom blindsCovered patioNewer built-in appliances
Zillow last checked:
Listing updated:
Listed by:
Kim Brown 913-954-8352,
Lynch Real Estate
Bought with:
Jane Ball, SP00043648
BHG Kansas City Homes
Source: Heartland MLS as distributed by MLS GRID,MLS#: 2535797
Facts & features
Interior
Bedrooms & bathrooms
- Bedrooms: 3
- Bathrooms: 4
- Full bathrooms: 3
- 1/2 bathrooms: 1
Primary bedroom
- Features: Carpet, Ceiling Fan(s), Walk-In Closet(s)
- Level: First
- Area: 304 Square Feet
- Dimensions: 19 x 16
Bedroom 2
- Features: Carpet, Walk-In Closet(s)
- Level: Basement
- Area: 160 Square Feet
- Dimensions: 16 x 10
Bedroom 3
- Features: Carpet, Walk-In Closet(s)
- Level: Basement
- Area: 204 Square Feet
- Dimensions: 17 x 12
Breakfast room
- Level: First
- Area: 121 Square Feet
- Dimensions: 11 x 11
Dining room
- Level: First
- Area: 143 Square Feet
- Dimensions: 13 x 11
Great room
- Features: Carpet, Fireplace, Wet Bar
- Level: First
- Area: 391 Square Feet
- Dimensions: 23 x 17
Kitchen
- Features: Kitchen Island, Pantry
- Level: First
- Area: 165 Square Feet
- Dimensions: 15 x 11
Recreation room
- Features: Carpet
- Level: Basement
- Area: 744 Square Feet
- Dimensions: 31 x 24
Heating
- Forced Air
Cooling
- Electric
Appliances
- Included: Dishwasher, Disposal, Microwave, Built-In Electric Oven
- Laundry: In Hall, Main Level
Features
- Ceiling Fan(s), Kitchen Island, Pantry, Vaulted Ceiling(s), Walk-In Closet(s), Wet Bar
- Flooring: Carpet, Luxury Vinyl, Wood
- Windows: Thermal Windows
- Basement: Basement BR,Concrete,Finished,Walk-Out Access
- Number of fireplaces: 1
Interior area
- Total structure area: 3,032
- Total interior livable area: 3,032 sqft
- Finished area above ground: 1,918
- Finished area below ground: 1,114
Property
Parking
- Total spaces: 3
- Parking features: Attached, Garage Door Opener
- Attached garage spaces: 3
Features
- Patio & porch: Deck
- Spa features: Bath
Lot
- Size: 0.98 Acres
- Features: Estate Lot
Details
- Parcel number: 267008
- Special conditions: Standard
Construction
Type & style
- Home type: SingleFamily
- Architectural style: Traditional
- Property subtype: Single Family Residence
Materials
- Frame
- Roof: Composition
Condition
- Year built: 2004
Utilities & green energy
- Sewer: Public Sewer
- Water: Public
Community & HOA
Community
- Security: Smoke Detector(s)
- Subdivision: Freeman Farms South
HOA
- Has HOA: Yes
- HOA fee: $400 annually
- HOA name: Freeman Farms
Location
- Region: Kansas City
Financial & listing details
- Tax assessed value: $568,800
- Annual tax amount: $10,069
- Date on market: 3/21/2025
- Listing terms: Buy Down,Cash,Conventional,FHA,VA Loan
- Ownership: Private
Price history
| Date | Event | Price |
|---|---|---|
| 6/2/2025 | Sold | -- |
Source:  Heartland MLS as distributed by MLS GRID #2535797 Report a problem Heartland MLS as distributed by MLS GRID #2535797 Report a problem | ||
| 4/5/2025 | Pending sale | $599,000$198/sqft |
Source: Heartland MLS as distributed by MLS GRID #2535797 Report a problem | ||
| 3/21/2025 | Listed for sale | $599,000+54%$198/sqft |
Source: Heartland MLS as distributed by MLS GRID #2535797 Report a problem | ||
| 4/25/2018 | Listing removed | $389,000$128/sqft |
Source: ReeceNichols Overland Park #2095892 Report a problem | ||
| 3/23/2018 | Listed for sale | $389,000$128/sqft |
Source: ReeceNichols Overland Park #2095892 Report a problem | ||
Public tax history
| Year | Property taxes | Tax assessment |
|---|---|---|
| 2025 | $10,887 +8.1% | $65,412 +5.2% |
| 2024 | $10,069 -2.8% | $62,203 +4.3% |
| 2023 | $10,363 +15.3% | $59,650 +14.6% |
| 2022 | $8,989 +19.7% | $52,054 +17.6% |
| 2021 | $7,507 +2.4% | $44,264 +2% |
| 2020 | $7,334 +2.1% | $43,395 +2% |
| 2019 | $7,185 -0.6% | $42,544 +2% |
| 2018 | $7,225 +2.1% | $41,710 +0.9% |
| 2017 | $7,075 +2% | $41,343 +3% |
| 2016 | $6,939 +0.1% | $40,139 +2% |
| 2015 | $6,931 +1.9% | $39,353 +1% |
| 2014 | $6,801 | $38,965 |
| 2013 | -- | $38,965 |
| 2012 | -- | $38,965 |
| 2011 | -- | -- |
| 2008 | -- | $44,735 +8.2% |
| 2007 | -- | $41,343 +28.7% |
| 2006 | -- | $32,120 -15% |
| 2005 | -- | $37,789 +469.5% |
| 2004 | -- | $6,636 |
Find assessor info on the county website
Neighborhood: Piper
Nearby homes
- $945,5004 bd5 ba5.4k sqft4953 N 131st Dr, Kansas City, KS 66109Off Market
- $657,8005 bd4 ba3.8k sqft5021 N 131st Dr, Kansas City, KS 66109Off Market

- $728,5004 bd3 ba3.6k sqft5035 N 131st Dr, Kansas City, KS 66109Off Market
- $826,8004 bd5 ba5k sqft4931 N 131st Dr, Kansas City, KS 66109Off Market
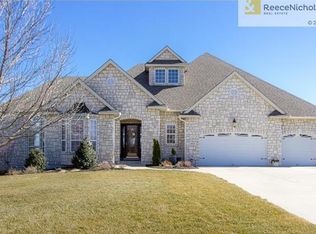
- $574,2003 bd4 ba1.8k sqft5010 N 131st Dr, Kansas City, KS 66109Off Market
- $592,2003 bd2 ba1.8k sqft5000 N 131st Dr, Kansas City, KS 66109Off Market
- $626,6004 bd4 ba2.7k sqft5022 N 131st Dr, Kansas City, KS 66109Off Market
- $686,8004 bd3 ba2.4k sqft4946 N 131st Dr, Kansas City, KS 66109Off Market
Nearby schools
GreatSchools rating
- NAPiper Elementary SchoolGrades: PK-2Distance: 2.5 mi
- 6/10Piper Middle SchoolGrades: 6-8Distance: 2.9 mi
- 6/10Piper High SchoolGrades: 9-12Distance: 2.5 mi
Schools provided by the listing agent
- Elementary: Piper
- Middle: Piper
- High: Piper
Source: Heartland MLS as distributed by MLS GRID. This data may not be complete. We recommend contacting the local school district to confirm school assignments for this home.
Get a cash offer in 3 minutes
Find out how much your home could sell for in as little as 3 minutes with a no-obligation cash offer.
Estimated market value
$592,200
Get a cash offer in 3 minutes
Find out how much your home could sell for in as little as 3 minutes with a no-obligation cash offer.
Estimated market value
$592,200
- Kansas
- Wyandotte County
- Kansas City
- 66109
- Piper
- 5009 N 131st Dr
Nearby cities
Nearby neighborhoods
Nearby zip codes
Other Kansas City Topics
