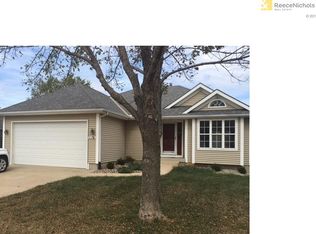
A fantastic 5-bedroom Ranch home with lots of key features. The home is situated in a well-established neighborhood within the Blue Springs School district, known for its award-winning schools. Lots of natural Lighting. The living room is spacious and receives an abundance of daylight, creating a bright and inviting atmosphere. The large open layout of the kitchen and dining area is ideal for hosting and entertaining guests, allowing for easy interaction between the two spaces. The master bedroom is conveniently located on the main floor, providing easy access and privacy. The master bathroom features a walk-in closet and a luxurious Jacuzzi tub. The versatile second bedroom on the main floor can be used as an office if desired, offering flexibility to adapt the space to your needs. The lower level of the home accommodates three additional bedrooms, perfect for family members or guests. There is also a full bathroom for their convenience. The lower level includes a family area, providing extra space for relaxation and leisure activities. The walkout feature leads to an oversized patio, allowing for easy access to outdoor living and entertainment.
Overall, this Ranch home offers ample space, natural light, and a versatile layout, making it an attractive option for comfortable family living and entertaining.
Sold
Price Unknown
5009 NW Nantucket Dr, Blue Springs, MO 64015
5beds
2,465sqft
Single Family Residence
Built in 2002
0.25 Acres Lot
$370,700 Zestimate®
$--/sqft
$2,594 Estimated rent
Home value
$370,700
$352,000 - $389,000
$2,594/mo
Zestimate® history
Owner options
List your home for rent
$2,594/mo
Rent Zestimate®
Find your next renter with Zillow Rental Manager. Plus, with online applications, you can quickly screen prospective tenants – for free.
$2,594/mo
Rent Zestimate®
Refinance and save
Refinancing to a lower rate could help reduce your monthly payments and save thousands over the life of the loan.
Explore your selling options
Work with a Zillow partner agent
Leverage their expertise and Zillow's premium Showcase listings to get your home seen by more buyers.
Get startedList with your own agent
Get your home in front of millions of buyers by listing it on Zillow.
Learn how to do itSell it yourself
Take full control of how buyers see your home on Zillow by listing For Sale by Owner (FSBO).
List your homeWhat's special
Walk-in closetAmple spaceMaster bathroomNatural lightMaster bedroomLuxurious jacuzzi tubLarge open layout
Zillow last checked:
Listing updated:
Listed by:
Tisha Renee Homfeld 816-985-0848,
RE/MAX Heritage
Bought with:
Jason Priest, 2018036762
Compass Realty Group
Source: Heartland MLS as distributed by MLS GRID,MLS#: 2443043
Facts & features
Interior
Bedrooms & bathrooms
- Bedrooms: 5
- Bathrooms: 3
- Full bathrooms: 3
Primary bedroom
- Features: All Carpet, Ceiling Fan(s)
- Level: Main
Bedroom 2
- Features: All Carpet, Ceiling Fan(s)
- Level: Main
Bedroom 3
- Features: All Carpet, Ceiling Fan(s)
- Level: Lower
Bedroom 4
- Features: All Carpet, Ceiling Fan(s)
- Level: Lower
Bedroom 5
- Features: All Carpet, Ceiling Fan(s)
- Level: Lower
Primary bathroom
- Features: Double Vanity, Separate Shower And Tub
- Level: Main
Bathroom 2
- Features: Shower Over Tub
- Level: Main
Bathroom 3
- Features: Shower Over Tub
- Level: Lower
Family room
- Level: Lower
Kitchen
- Level: Main
Living room
- Level: Main
Heating
- Heatpump/Gas
Cooling
- Electric
Appliances
- Included: Dishwasher, Disposal, Microwave, Refrigerator, Built-In Electric Oven
- Laundry: Electric Dryer Hookup, Main Level
Features
- Ceiling Fan(s), Stained Cabinets, Walk-In Closet(s)
- Flooring: Carpet, Ceramic Tile, Wood
- Basement: Basement BR,Egress Window(s),Finished,Walk-Out Access
- Number of fireplaces: 1
- Fireplace features: Living Room
Interior area
- Total structure area: 2,465
- Total interior livable area: 2,465 sqft
- Finished area above ground: 1,241
- Finished area below ground: 1,224
Property
Parking
- Total spaces: 2
- Parking features: Attached, Garage Faces Front
- Attached garage spaces: 2
Features
- Patio & porch: Deck, Patio, Porch
- Fencing: Privacy,Wood
Lot
- Size: 0.25 Acres
- Features: City Lot
Details
- Additional structures: Shed(s)
- Parcel number: 35410075800000000
Construction
Type & style
- Home type: SingleFamily
- Architectural style: Traditional
- Property subtype: Single Family Residence
Materials
- Vinyl Siding
- Roof: Composition
Condition
- Year built: 2002
Utilities & green energy
- Sewer: Public Sewer
- Water: Public
Community & HOA
Community
- Security: Smoke Detector(s)
- Subdivision: Highland of Nantucket
HOA
- Has HOA: No
Location
- Region: Blue Springs
Financial & listing details
- Tax assessed value: $323,520
- Annual tax amount: $4,249
- Date on market: 7/7/2023
- Listing terms: Cash,Conventional,FHA,VA Loan
- Exclusions: Shed
- Ownership: Private
Price history
| Date | Event | Price |
|---|---|---|
| 9/1/2023 | Sold | -- |
Source:  Heartland MLS as distributed by MLS GRID #2443043 Report a problem Heartland MLS as distributed by MLS GRID #2443043 Report a problem | ||
| 7/18/2023 | Pending sale | $324,900$132/sqft |
Source: Heartland MLS as distributed by MLS GRID #2443043 Report a problem | ||
| 7/7/2023 | Listed for sale | $324,900$132/sqft |
Source: Heartland MLS as distributed by MLS GRID #2443043 Report a problem | ||
Public tax history
Tax history is unavailable.
Find assessor info on the county website
Neighborhood: 64015
Nearby homes
- $333,6003 bd3 ba2.1k sqft5013 NW Nantucket Dr, Blue Springs, MO 64015Off Market
- $--3 bd3 ba1.3k sqft5005 NW Nantucket Dr, Blue Springs, MO 64015Sold

- $342,1003 bd3 ba1.5k sqft5001 NW Nantucket Dr, Blue Springs, MO 64015Off Market
- $352,8003 bd3 ba1.9k sqft5017 NW Nantucket Dr, Blue Springs, MO 64015Off Market

- $369,8004 bd3 ba1.2k sqft4931 NW Nantucket Dr, Blue Springs, MO 64015Off Market
- $--4 bd3 ba2.1k sqft1529 NW 50th St, Blue Springs, MO 64015Sold
- $--3 bd4 ba1.6k sqft5021 NW Nantucket Dr, Blue Springs, MO 64015Sold
- $375,0004 bd4 ba1.8k sqft5008 NW Nantucket Dr, Blue Springs, MO 64015Off Market
Nearby schools
GreatSchools rating
- 8/10John Nowlin Elementary SchoolGrades: K-5Distance: 0.3 mi
- 6/10Paul Kinder Middle SchoolGrades: 6-8Distance: 1.2 mi
- 8/10Blue Springs High SchoolGrades: 9-12Distance: 1.9 mi
Schools provided by the listing agent
- Elementary: John Nowlin
- Middle: Paul Kinder
- High: Blue Springs
Source: Heartland MLS as distributed by MLS GRID. This data may not be complete. We recommend contacting the local school district to confirm school assignments for this home.
Get a cash offer in 3 minutes
Find out how much your home could sell for in as little as 3 minutes with a no-obligation cash offer.
Estimated market value
$370,700
Get a cash offer in 3 minutes
Find out how much your home could sell for in as little as 3 minutes with a no-obligation cash offer.
Estimated market value
$370,700
- Missouri
- Jackson County
- Blue Springs
- 64015
- 5009 NW Nantucket Dr
Nearby cities
Nearby zip codes
Other Blue Springs Topics
