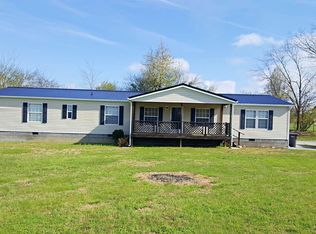
Welcome home! This spacious open concept home sits on a large mostly flat 0.65 Acre lot conveniently located just minutes from Madisonville shopping and dining with quick access to major routes such as Hwy 411 and sitting off New Hwy 68. Located less than 5 minutes to Ingles, Walmart and others. As you approach the home you are greeted by the large covered porch complete with a large ramp. As you enter the home, you will notice the beautiful stone clad wood burning fireplace as well as the stone clad accents on the island and above the stove area. This home features a split bedroom open concept floorplan with a large open living space. The primary suite features a double sink vanity, large soaking tub and a walk-in closet. The other 2 bedrooms are located on the opposite end of the home. Bedroom 2 is updated with fresh paint and new flooring. The second full bathroom and laundry room are located just off the hallway making this a great functional floorplan. With a little TLC and personalization, this could be your perfect fit! Schedule your showing today! [Buyer to verify all details including square footage, tax information, lot size and all other]
Closed
$235,000
5009 New Highway 68, Madisonville, TN 37354
3beds
1,890sqft
Mobile Home, Residential
Built in 2008
0.5 Acres Lot
$235,200 Zestimate®
$124/sqft
$2,054 Estimated rent
Home value
$235,200
$223,000 - $247,000
$2,054/mo
Zestimate® history
Owner options
List your home for rent
$2,054/mo
Rent Zestimate®
Find your next renter with Zillow Rental Manager. Plus, with online applications, you can quickly screen prospective tenants – for free.
$2,054/mo
Rent Zestimate®
Refinance and save
$1,445/mo
Est. payment
Refinancing to a lower rate could help reduce your monthly payments and save thousands over the life of the loan.
$1,445/mo
Est. payment
Explore your selling options
Work with a Zillow partner agent
Leverage their expertise and Zillow's premium Showcase listings to get your home seen by more buyers.
Get startedList with your own agent
Get your home in front of millions of buyers by listing it on Zillow.
Learn how to do itSell it yourself
Take full control of how buyers see your home on Zillow by listing For Sale by Owner (FSBO).
List your homeWhat's special
Walk-in closetLarge covered porchLarge open living spaceLarge rampPrimary suiteDouble sink vanityLarge soaking tub
Zillow last checked:
Listing updated:
Listed by:
Tyler Letner 865-328-1111,
Wallace Twin Lakes
Bought with:
Evelyn Cole, 355046
Keller Williams Athens
Source: RealTracs MLS as distributed by MLS GRID,MLS#: 3211752
Facts & features
Interior
Bedrooms & bathrooms
- Bedrooms: 3
- Bathrooms: 2
- Full bathrooms: 2
Bedroom 1
- Features: Walk-In Closet(s)
- Level: Walk-In Closet(s)
Kitchen
- Features: Pantry
- Level: Pantry
Other
- Features: Utility Room
- Level: Utility Room
Heating
- Central, Electric
Cooling
- Central Air
Appliances
- Laundry: Washer Hookup, Electric Dryer Hookup
Features
- Walk-In Closet(s), Pantry
- Flooring: Vinyl
- Basement: Crawl Space
- Number of fireplaces: 1
Interior area
- Total structure area: 1,890
- Total interior livable area: 1,890 sqft
- Finished area above ground: 1,890
Property
Features
- Levels: One
- Patio & porch: Deck, Porch, Covered
Lot
- Size: 0.5 Acres
- Dimensions: 147.9 x 200.3 IRR
- Features: Other, Level, Rolling Slope
- Topography: Other,Level,Rolling Slope
Details
- Parcel number: 079 09601 000
- Special conditions: Standard
Construction
Type & style
- Home type: MobileManufactured
- Property subtype: Mobile Home, Residential
Materials
- Frame, Vinyl Siding
Condition
- New construction: No
- Year built: 2008
Utilities & green energy
- Sewer: Public Sewer
- Water: Public
- Utilities for property: Electricity Available, Water Available
Green energy
- Energy efficient items: Doors
Community & HOA
Community
- Security: Smoke Detector(s)
Location
- Region: Madisonville
Financial & listing details
- Price per square foot: $124/sqft
- Annual tax amount: $876
- Date on market: 4/16/2026
- Electric utility on property: Yes
Price history
| Date | Event | Price |
|---|---|---|
| 7/23/2026 | Sold | $235,000+4.4%$124/sqft |
Source:  RealTracs MLS as distributed by MLS GRID #3211752 Report a problem RealTracs MLS as distributed by MLS GRID #3211752 Report a problem | ||
| 6/29/2026 | Pending sale | $225,000$119/sqft |
Source:  GSMAR, GSMMLS #311364 Report a problem GSMAR, GSMMLS #311364 Report a problem | ||
| 6/24/2026 | Contingent | $225,000$119/sqft |
Source: RealTracs MLS as distributed by MLS GRID #3211752 Report a problem | ||
| 6/24/2026 | Pending sale | $225,000$119/sqft |
Source:  East Tennessee Realtors #1337020 Report a problem East Tennessee Realtors #1337020 Report a problem | ||
| 6/18/2026 | Price change | $225,000-4.3%$119/sqft |
Source: East Tennessee Realtors #1337020 Report a problem | ||
| 5/20/2026 | Price change | $235,000-4%$124/sqft |
Source: East Tennessee Realtors #1337020 Report a problem | ||
| 4/29/2026 | Price change | $244,900-3.9%$130/sqft |
Source: East Tennessee Realtors #1337020 Report a problem | ||
| 4/16/2026 | Listed for sale | $254,900$135/sqft |
Source: East Tennessee Realtors #1337020 Report a problem | ||
Public tax history
Tax history is unavailable.
Neighborhood: 37354
Nearby homes
- $259,2003 bd2 ba2.1k sqft5009 Highway 68, Madisonville, TN 37354Off Market
- $314,2003 bd2 ba2.1k sqft5009 New Highway 68, Madisonville, TN 37354Off Market
- $235,2003 bd2 ba2.1k sqft5009 West Hwy #68, Madisonville, TN 37354Off Market
- $184,9003 bd2 ba1.2k sqftTellico St, Madisonville, TN 37354Off Market

- $340,4004 bd2 ba1.7k sqft1188 Tellico St, Madisonville, TN 37354Off Market
- $291,2004 bd2 ba1.7k sqft1188 Tellico St S, Madisonville, TN 37354Off Market
- $148,6002 bd1 ba850 sqft1174 Tellico St, Madisonville, TN 37354Off Market
- $205,300-- bd1 ba1.2k sqft1180 Tellico St, Madisonville, TN 37354Off Market
Nearby schools
GreatSchools rating
- NAMadisonville Primary SchoolGrades: PK-2Distance: 1.5 mi
- 5/10Madisonville Middle SchoolGrades: 6-8Distance: 2.6 mi
- 5/10Sequoyah High SchoolGrades: 9-12Distance: 4.2 mi
- Tennessee
- Monroe County
- Madisonville
- 37354
- 5009 New Highway 68
Nearby cities
Nearby zip codes
Other Madisonville Topics
