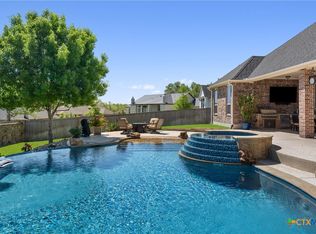
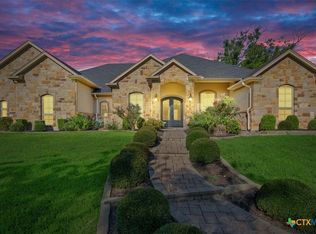
Well used space and creative artisanship will be sure to please in this new floor plan by Brandon Whatley Homes. The builder's light and airy design includes farmhouse accents, vaulted ceiling, thoughtful room flexibility, chef's dream kitchen with, luxury lighting, hardware, and fixture packages, white with black vein granite countertops. Light wood floor in common areas and master bedroom. Unique butler's pantry offers the space you've always wanted! The master and three secondary bedrooms are on the main floor. Two bedrooms can share a play room or study space. The upstairs loft, accessed by black stairway with light wood treads, is perfect for a reading room or study. Spray foam insulation is a bonus for efficiency. Outdoor living will have full grilling porch with 4-5 steps down to large concrete patio.
This property is not currently displayed as for sale or rent on Zillow. This may be different from what's on other websites or public sources.