Skip main navigation
Closed
  • $210,000

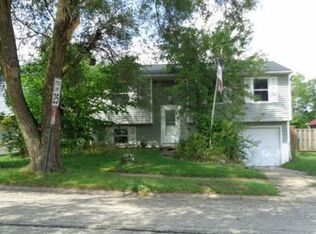
    5009 Piccadilly St SW, Canton, OH 44706

    2beds
    900sqft
    Single Family Residence
    Built in 1972
    7,501 Square Feet Lot
    $171,000 Zestimate®
    $233/sqft
    $1,203 Estimated rent

    Home value

    $171,000

    $162,000 - $180,000

    $1,203/mo

    Zestimate® history
    Loading
    Loading...

    Owner options

    List your home for rent

    $1,203/mo

    Rent Zestimate®

    Find your next renter with Zillow Rental Manager. Plus, with online applications, you can quickly screen prospective tenants – for free.

    Learn more

    $1,203/mo

    Rent Zestimate®

    Refinance and save

    $1,468/mo

    Est. payment

    Refinancing to a lower rate could help reduce your monthly payments and save thousands over the life of the loan.

    See today's rates

    $1,468/mo

    Est. payment

    Explore your selling options

    Work with a Zillow partner agent

    Leverage their expertise and Zillow's premium Showcase listings to get your home seen by more buyers.

    Get started

    List with your own agent

    Get your home in front of millions of buyers by listing it on Zillow.

    Learn how to do it

    Sell it yourself

    Take full control of how buyers see your home on Zillow by listing For Sale by Owner (FSBO).

    List your home

    What's special

    Attached garageTimeless subway tile backsplashStorage shedSpacious layoutFully fenced backyardBrand-new second-story windowsFresh new carpeting
    Having recently undergone a meticulous renovation, this Perry Township gem is ready for its next generation of owners! Brand-new luxury vinyl plank flooring greets you upon entry, while both bedrooms and both sets of stairs feature fresh new carpeting. The eat-in kitchen received the home's most dramatic transformation and now offers the ideal layout for cooking, entertaining, and everyday living. This chef's kitchen is complete with a new stainless steel gas range, spacious center island, stainless steel vent hood, new cabinetry, quartz countertops, and a timeless subway tile backsplash. Originally built as a three-bedroom home, the front two bedrooms were thoughtfully combined years ago into one larger, more versatile bedroom. This spacious layout is complemented by an updated full bath and a second generously sized bedroom at the rear of the home. The lower level offers a built-in storage area & laundry space that walks out to the attached garage as well as a spacious crawl space for additional storage. A newly installed central air conditioning system keeps the home comfortable, while brand-new second-story windows improve energy efficiency and insulation. The rear sliding glass door, complete with between-the-glass blinds, opens to a covered concrete patio overlooking the fully fenced backyard with a storage shed. The updates don't stop there! This home also features a brand-new roof, concrete driveway, and sidewalks, giving you peace of mind for years to come. The only thing left to do is move in—but first, you'll have to make it yours! Call your favorite Realtor today to schedule your private showing.

    Zillow last checked:

    Listing updated:

    Listed by:

    Dayna Edwards 330-268-0876 daynaedwards@soldbydayna.com,

    EXP Realty, LLC.

    Bought with:

    Lisa Hughes, 2016001415

    RE/MAX Trends Realty

    Source: MLS Now,MLS#: 5230698MLS LogoOriginating MLS: Akron Cleveland Association of REALTORS

    Facts & features

    Interior

    Bedrooms & bathrooms
    • Bedrooms: 2
    • Bathrooms: 1
    • Full bathrooms: 1
    Heating
    • Forced Air, Gas
    Cooling
    • Central Air
    Appliances
    • Included: Dryer, Dishwasher, Range, Refrigerator, Washer
    Features
    • Basement: Crawl Space,Sump Pump
    • Has fireplace: No
    Interior area
    • Total structure area: 900
    • Total interior livable area: 900 sqft
    • Finished area above ground: 900

    Property

    Parking
    • Total spaces: 1
    • Parking features: Attached, Garage
    • Attached garage spaces: 1
    Features
    • Levels: One and One Half,Two,Multi/Split
    • Stories: 2
    • Patio & porch: Rear Porch, Covered, Patio, Porch
    • Fencing: Fenced,Wood
    Lot
    • Size: 7,501 Square Feet
    Details
    • Additional structures: Shed(s)
    • Parcel number: 04311403
    • Special conditions: Standard

    Construction

    Type & style
    • Home type: SingleFamily
    • Architectural style: Split Level
    • Property subtype: Single Family Residence
    Materials
    • Vinyl Siding
    • Roof: Asphalt,Fiberglass
    Condition
    • Updated/Remodeled
    • Year built: 1972

    Utilities & green energy

    • Sewer: Public Sewer
    • Water: Public

    Community & HOA

    Community
    • Subdivision: Central Square
    HOA
    • Has HOA: No
    Location
    • Region: Canton

    Financial & listing details

    • Price per square foot: $233/sqft
    • Tax assessed value: $103,200
    • Annual tax amount: $1,845
    • Date on market: 7/24/2026
    • Cumulative days on market: 31 days
    • Listing terms: Cash,Conventional,FHA

    Price history

    DateEventPrice
    8/24/2026Sold$210,000+23.6%$233/sqft
    Source: MLS Now #5230698 Report a problem
    7/26/2026Contingent$169,900$189/sqft
    Source: eXp Realty #5230698 Report a problem
    7/24/2026Listed for sale$169,900$189/sqft
    Source: MLS Now #5230698 Report a problem

    Public tax history

    YearProperty taxesTax assessment
    2024$1,226 +15.2%$36,120 +18.9%
    2023$1,065 -2.6%$30,380
    2022$1,094 -6.1%$30,380
    2021$1,165 +41.9%$30,380 +14.9%
    2020$821 $26,430 +5.2%
    2019$821 $25,130
    2018$821 +16.7%$25,130 +15.6%
    2017$703 -0.5%$21,740
    2016$707 -0.9%$21,740
    2015$713 $21,740 +6.5%
    2014$713 +128.5%$20,410
    2013$312 $20,410
    2012-- $20,410 -19.7%
    2011-- $25,420 -0.1%
    2010-- $25,450
    2009$806 -9.6%--
    2008$892 +1%--
    2007$883 -23.2%--
    2005$1,150 -0.2%--
    2004$1,152 +1.2%--
    2003$1,138 +11%--
    2002$1,025 +2.3%--
    2001$1,002 -1.5%--
    2000$1,017 --
    Find assessor info on the county website

    Neighborhood: 44706

    Nearby schools

    GreatSchools rating
    Schools provided by the listing agent
    • District: Perry LSD Stark- 7614

    Source: MLS Now. This data may not be complete. We recommend contacting the local school district to confirm school assignments for this home.

    Get a cash offer in 3 minutes
    Find out how much your home could sell for in as little as 3 minutes with a no-obligation cash offer.
    Estimated market value
    $171,000
    Get a cash offer in 3 minutes
    Find out how much your home could sell for in as little as 3 minutes with a no-obligation cash offer.
    Estimated market value
    $171,000