Skip main navigation
Off market
Street View
  • $548,800

    5009 Pineview Dr, Mohnton, PA 19540

    2beds
    3baths
    2,589sqft
    Single Family Residence
    Built in ----
    3.28 Acres Lot
    $548,800 Zestimate®
    $212/sqft
    $2,802 Estimated rent

    Home value

    $548,800

    $510,000 - $587,000

    $2,802/mo

    Zestimate® history
    Loading
    Loading...

    Owner options

    List your home for rent

    $2,802/mo

    Rent Zestimate®

    Find your next renter with Zillow Rental Manager. Plus, with online applications, you can quickly screen prospective tenants – for free.

    Learn more

    $2,802/mo

    Rent Zestimate®

    Refinance and save

    $3,625/mo

    Est. payment

    Refinancing to a lower rate could help reduce your monthly payments and save thousands over the life of the loan.

    See today's rates

    $3,625/mo

    Est. payment

    Explore your selling options

    Work with a Zillow partner agent

    Leverage their expertise and Zillow's premium Showcase listings to get your home seen by more buyers.

    Get started

    List with your own agent

    Get your home in front of millions of buyers by listing it on Zillow.

    Learn how to do it

    Sell it yourself

    Take full control of how buyers see your home on Zillow by listing For Sale by Owner (FSBO).

    List your home

    What's special

    Wood fireplaceSlate flagstoneLarge islandBuilt in cabinetsRecessed lightsMurphy bedHeated tile floor

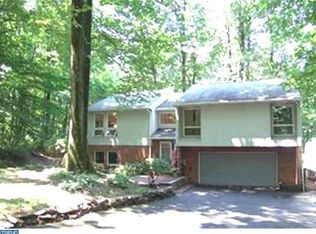
    Like to entertain? This is the home for you! The backyard is comprised of a custom inground heated salt water pool with a year round remote controlled hot tub. The pool is surrounded by slate flagstone and connects to a two tier manufactured deck. It's ideally set up to allow additional pool chairs and a large area to enjoy family meals or game time. Enter the home from this area via the french doors that open up to an expansive addition. The flooring is porcelian tile made to look like wood flooring. The flooring is ideal for people coming in and out of the pool into the home. There is a custom bar that includes 2 beer taps that stay with the home and a wine fridge that also stays. The materials for the bar are reclaimed wood and metal that gives a rustic feel. The front of the bar has a tin backsplash, which is also featured in the built in entertainment center and the kitchen to bring the rooms together. The entertainment center was designed to fit a TV up to 100 inches -- you can watch your favorite channel from the hot tub! This area includes its own dedicated electrical box so there are plenty of outlets for dartboards, game consoles, etc. The lighting is custom, featuring repurposed industrial materials and bomb shelter lights. The living room, dining area and kitchen are all open to each other. The living area features a wood fireplace with tile backsplash and a modern sleek mantel. The kitchen features a large island with seating for 4, built in cabinets for recycled items and a spice rack. There are granite countertops, under cabinet lighting, recessed lights, and lights over the island. The upstairs has two full bedrooms and two full baths. The bath in the master bedroom has a heated tile floor and glass/tile shower. The bedroom includes a large walk in closet. The second bedroom features two large closets and two expansive windows overlooking the wooded front property. Take the steps to the recently redesigned lower level. This area can also be entered through the garage with no steps into the home. It was originally redesigned as a studio living area for a parent and now is occupied by a teenager. A full bathroom was added including a tile/glass shower and a walk in tub. There are cabinets, granite counter and a small fridge and filtered water, allowing for the occupant to be self-sufficient. There is a walk in closest large enough to include a dresser and an area to hang clothes. There is plenty of room for seating, a TV and a bed. If more floor space is needed a murphy bed would be ideal. The laundry room finishes out this level. The oversized 2 car garage has plenty of room for shelving and features a workshop area with additional lighting to help you with more detailed projects. There is a massive shed on the property for all of the extra tools. The full attic is home to the central air conditioning system and includes a storage area. The home features a Generac whole-home propane generator. The main roof has 25 year shingles and was installed in March 2020. The water heater was installed in the summer of 2019. The property sits on 3.25 acres which is mainly wooded but does include a fenced in area for your hounds. The house is perched on a ridge and is not visible from the street offering privacy. A quick 10 minute drive gets you to the Morgantown entrance/exit for the turnpike putting you in King of Prussia in approximately 35 minutes. The owner is a PA licensed Reatlor and is the listing agent for the property.

    This property is off market, which means it's not currently listed for sale or rent on Zillow. This may be different from what's available on other websites or public sources.
    Zillow last checked:

    Source: United Country

    Facts & features

    Interior

    Bedrooms & bathrooms
    • Bedrooms: 2
    • Bathrooms: 3
    Interior area
    • Total structure area: 2,589
    • Total interior livable area: 2,589 sqft

    Property

    Lot
    • Size: 3.28 Acres
    Details
    • Parcel number: 34530201286817

    Construction

    Type & style
    • Home type: SingleFamily
    • Property subtype: Single Family Residence

    Community & HOA

    Location
    • Region: Mohnton

    Financial & listing details

    • Price per square foot: $212/sqft
    • Tax assessed value: $168,700
    • Annual tax amount: $7,424
    • Date on market: 9/12/2023
    • Lease term: Contact For Details

    Price history

    DateEventPrice
    6/16/2020Sold$345,000-1.7%$133/sqft
    Source: Public Record Report a problem
    4/28/2020Pending sale$350,900$136/sqft
    Source: United Real Estate Strive 212 #PABK356806 Report a problem
    4/25/2020Listed for sale$350,900+47.4%$136/sqft
    Source: United Real Estate Strive 212 #PABK356806 Report a problem
    1/30/2008Sold$238,000+53.5%$92/sqft
    Source: Public Record Report a problem
    7/26/2002Sold$155,000$60/sqft
    Source: Public Record Report a problem

    Public tax history

    YearProperty taxesTax assessment
    2025$7,424 +6.4%$168,700
    2024$6,979 +3.9%$168,700
    2023$6,720 +1.3%$168,700
    2022$6,635 +1.3%$168,700
    2021$6,551 $168,700
    2020$6,551 +2%$168,700
    2019$6,424 +1.3%$168,700
    2018$6,340 +2.1%$168,700
    2017$6,208 +338.7%$168,700 +13.3%
    2016$1,415 +4%$148,900
    2015$1,360 $148,900
    2014-- $148,900 +10.1%
    2013-- $135,200
    2012-- $135,200
    2011-- $135,200
    2010-- $135,200
    2009-- $135,200
    2008-- $135,200
    2007-- $135,200
    2006-- $135,200
    2005-- $135,200
    2004-- $135,200
    2003-- $135,200
    2002-- $135,200
    Find assessor info on the county website

    Neighborhood: 19540

    Nearby schools

    GreatSchools rating
    Get a cash offer in 3 minutes
    Find out how much your home could sell for in as little as 3 minutes with a no-obligation cash offer.
    Estimated market value
    $548,800
    Get a cash offer in 3 minutes
    Find out how much your home could sell for in as little as 3 minutes with a no-obligation cash offer.
    Estimated market value
    $548,800