Skip main navigation
Sold
  • $685,000

    5009 Red Maple Ct SW, Wyoming, MI 49418

    5beds
    4,020sqft
    Single Family Residence
    Built in 1998
    0.43 Acres Lot
    $690,200 Zestimate®
    $170/sqft
    $4,444 Estimated rent

    Home value

    $690,200

    $656,000 - $725,000

    $4,444/mo

    Zestimate® history
    Loading
    Loading...

    Owner options

    List your home for rent

    $4,444/mo

    Rent Zestimate®

    Find your next renter with Zillow Rental Manager. Plus, with online applications, you can quickly screen prospective tenants – for free.

    Learn more

    $4,444/mo

    Rent Zestimate®

    Refinance and save

    $4,275/mo

    Est. payment

    Refinancing to a lower rate could help reduce your monthly payments and save thousands over the life of the loan.

    See today's rates

    $4,275/mo

    Est. payment

    Explore your selling options

    Work with a Zillow partner agent

    Leverage their expertise and Zillow's premium Showcase listings to get your home seen by more buyers.

    Get started

    List with your own agent

    Get your home in front of millions of buyers by listing it on Zillow.

    Learn how to do it

    Sell it yourself

    Take full control of how buyers see your home on Zillow by listing For Sale by Owner (FSBO).

    List your home

    What's special

    Gas log fireplaceUpdated flooringOpen floor planQuiet cul-de-sacCathedral ceilingsQuartz countertopsOversized picture windows
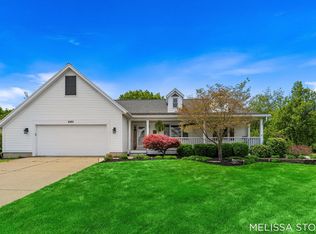
    An exceptional blend of luxury,comfort,and convenience. Tucked away on a quiet cul-de-sac bordering 10 acres of wooded green space. This well cared for walkout ranch offers privacy,nature,and serene views. Minutes from highways,GRANDVILLE schools,shopping,and hospitals. The open floor plan boasts 5 bedrooms, 4 baths, and over 4,000 sq ft of beautifully finished living space. New roof in 2025, new furnace/air conditioner/hot water heater in 2020. Kitchen completely updated in 2020 and features new cabinets, stainless steel appliances, quartz countertops, backsplash, and updated flooring. Dining area with sliders to the deck and pool, and convenient main floor laundry with washer and dryer included. The expansive living room showcases cathedral ceilings, gas log fireplace,oversized picture windows, and stunning sunset views. Outdoors, enjoy your private oasis with a gorgeous in-ground saltwater pool, perfect for entertaining, family gatherings and creating lifelong memories.

    Zillow last checked:

    Listing updated:

    Listed by:

    Kerry M Wright 269-369-4640,

    Wright Properties

    Bought with:

    Jason C VanAssen, 6502318639

    Weichert REALTORS Plat (Main)

    Source: MichRIC,MLS#: 26003771MLS Logo

    Facts & features

    Interior

    Bedrooms & bathrooms
    • Bedrooms: 5
    • Bathrooms: 4
    • Full bathrooms: 3
    • 1/2 bathrooms: 1
    • Main level bedrooms: 3
    Primary bedroom
    • Level: Main
    • Area: 195
    • Dimensions: 15.00 x 13.00
    Bedroom 2
    • Level: Main
    • Area: 143
    • Dimensions: 13.00 x 11.00
    Bedroom 3
    • Level: Main
    • Area: 121
    • Dimensions: 11.00 x 11.00
    Bedroom 4
    • Level: Lower
    • Area: 143
    • Dimensions: 11.00 x 13.00
    Bedroom 5
    • Level: Lower
    • Area: 143
    • Dimensions: 11.00 x 13.00
    Primary bathroom
    • Level: Main
    • Area: 130
    • Dimensions: 13.00 x 10.00
    Dining room
    • Description: Formal
    • Level: Main
    • Area: 154
    • Dimensions: 11.00 x 14.00
    Family room
    • Level: Lower
    • Area: 1485
    • Dimensions: 45.00 x 33.00
    Gym
    • Level: Lower
    • Area: 221
    • Dimensions: 13.00 x 17.00
    Kitchen
    • Level: Main
    • Area: 156
    • Dimensions: 13.00 x 12.00
    Laundry
    • Level: Main
    • Area: 49
    • Dimensions: 7.00 x 7.00
    Living room
    • Level: Main
    • Area: 408
    • Dimensions: 17.00 x 24.00
    Office
    • Level: Lower
    • Area: 156
    • Dimensions: 13.00 x 12.00
    Heating
    • Forced Air
    Cooling
    • Central Air
    Appliances
    • Included: Dishwasher, Disposal, Dryer, Microwave, Oven, Range, Refrigerator
    • Laundry: Laundry Room, Main Level
    Features
    • Flooring: Carpet, Ceramic Tile, Engineered Hardwood, Laminate, Wood
    • Basement: Daylight,Walk-Out Access
    • Number of fireplaces: 1
    • Fireplace features: Gas Log, Living Room, Recreation Room
    Interior area
    • Total structure area: 2,020
    • Total interior livable area: 4,020 sqft
    • Finished area below ground: 0

    Property

    Parking
    • Total spaces: 3
    • Parking features: Attached, Garage Door Opener
    • Garage spaces: 3
    Features
    • Stories: 1
    • Has private pool: Yes
    • Pool features: In Ground
    • Fencing: Vinyl
    Lot
    • Size: 0.43 Acres
    • Features: Level, Sidewalk, Wooded, Cul-De-Sac, Shrubs/Hedges
    Details
    • Parcel number: 411730376028
    • Zoning description: Residential

    Construction

    Type & style
    • Home type: SingleFamily
    • Architectural style: Ranch
    • Property subtype: Single Family Residence
    Materials
    • Brick, Vinyl Siding
    • Roof: Composition
    Condition
    • New construction: No
    • Year built: 1998

    Utilities & green energy

    • Sewer: Public Sewer
    • Water: Public

    Community & neighborhood

    Location
    • Region: Wyoming

    Other

    Other facts
    • Listing terms: Cash,Conventional

    Price history

    DateEventPrice
    3/23/2026Sold$685,000-2%$170/sqft
    Source: MichRIC #26003771 Report a problem
    2/7/2026Pending sale$699,000$174/sqft
    Source: MichRIC #26003771 Report a problem
    2/2/2026Listed for sale$699,000+81.6%$174/sqft
    Source: MichRIC #26003771 Report a problem
    1/10/2018Sold$385,000-2.5%$96/sqft
    Source: Public Record Report a problem
    10/5/2017Listing removed$394,900$98/sqft
    Source: Grand Rapids West #17045241 Report a problem
    9/19/2017Pending sale$394,900$98/sqft
    Source: Grand Rapids West #17045241 Report a problem
    9/6/2017Listed for sale$394,900+12.9%$98/sqft
    Source: Keller Williams Realty Rivertown #17045241 Report a problem
    10/15/2003Sold$349,900$87/sqft
    Source: Public Record Report a problem

    Public tax history

    YearProperty taxesTax assessment
    2025$8,999 $264,200 +1.9%
    2024-- $259,400 +32.6%
    2021$7,347 $195,600 +1.1%
    2020$7,347 +19.9%$193,400 +3.6%
    2019$6,126 +10.1%$186,700 +9.6%
    2018$5,565 -3.3%$170,300 +3.7%
    2017$5,752 $164,200 +6.8%
    2016$5,752 $153,800
    2015$5,752 +1.5%$153,800 +5.1%
    2013$5,669 $146,400 -0.9%
    2011-- $147,800 +4.7%
    2010-- $141,200 -6.1%
    2009-- $150,400 -0.1%
    2007-- $150,500 -2.3%
    2006-- $154,100 -5.4%
    2005-- $162,846 +3.3%
    2004-- $157,644 +18.4%
    2002-- $133,200 +1.8%
    2001-- $130,800

    Find assessor info on the county website

    Neighborhood: 49418

    Nearby schools

    GreatSchools rating
    Get a cash offer in 3 minutes
    Find out how much your home could sell for in as little as 3 minutes with a no-obligation cash offer.
    Estimated market value
    $690,200
    Get a cash offer in 3 minutes
    Find out how much your home could sell for in as little as 3 minutes with a no-obligation cash offer.
    Estimated market value
    $690,200