Welcome home to Plantation Trace, where space, comfort, and pride of ownership shine! This beautifully maintained 4-bedroom, 3 full-bath home offers 2,382 heated sq ft and has been lovingly cared for by its original owner. Step inside to a spacious living room complete with built-in surround sound, perfect for entertaining or relaxing nights in. The oversized dining area offers flexibility and can easily double as a home office or flex space.
The bright, inviting kitchen features custom cabinetry, a cozy breakfast nook, and French doors that open to the backyard—ideal for indoor-outdoor living. The private primary suite is thoughtfully tucked away on one side of the home and boasts backyard access, new flooring, and a beautifully updated ensuite bath. A Hollywood bath and Jack-and-Jill bathroom provide exceptional convenience for family and guests.
All bedrooms are generously sized—even more impressive in person than in photos! Additional highlights include a 2-car garage, new flooring in the kitchen and primary suite, wood flooring throughout the main living areas, and well-maintained carpet in secondary bedrooms. This home is truly move-in ready.
Enjoy the privacy of a fully fenced backyard and the unbeatable convenience of being just minutes from Barksdale AFB, shopping, and dining. Whether you’re looking for room to grow or simply want quality craftsmanship in a prime location, this home checks all the boxes. Schedule your private tour today!
Sold
Price Unknown
5009 Richland Pl, Bossier City, LA 71112
4beds
2,382sqft
Single Family Residence
Built in 2001
10,018 Square Feet Lot
$328,100 Zestimate®
$--/sqft
$2,368 Estimated rent
Home value
$328,100
$289,000 - $374,000
$2,368/mo
Zestimate® history
Owner options
List your home for rent
$2,368/mo
Rent Zestimate®
Find your next renter with Zillow Rental Manager. Plus, with online applications, you can quickly screen prospective tenants – for free.
$2,368/mo
Rent Zestimate®
Refinance and save
Refinancing to a lower rate could help reduce your monthly payments and save thousands over the life of the loan.
Explore your selling options
Work with a Zillow partner agent
Leverage their expertise and Zillow's premium Showcase listings to get your home seen by more buyers.
Get startedList with your own agent
Get your home in front of millions of buyers by listing it on Zillow.
Learn how to do itSell it yourself
Take full control of how buyers see your home on Zillow by listing For Sale by Owner (FSBO).
List your homeWhat's special
Fully fenced backyardCustom cabinetryBeautifully updated ensuite bathPrivate primary suiteBright inviting kitchenJack-and-jill bathroomOversized dining area
Zillow last checked:
Listing updated:
Listed by:
Vinh Nguyen 0995697783 318-868-3600,
Century 21 Elite 318-868-3600
Bought with:
Megan Harmon
Pinnacle Realty Advisors
Source: NTREIS,MLS#: 21097826
Facts & features
Interior
Bedrooms & bathrooms
- Bedrooms: 4
- Bathrooms: 3
- Full bathrooms: 3
Primary bedroom
- Features: Ceiling Fan(s), En Suite Bathroom, Hollywood Bath, Linen Closet, Separate Shower
- Level: First
- Dimensions: 1 x 0
Bedroom
- Features: Ceiling Fan(s), En Suite Bathroom
- Level: First
- Dimensions: 1 x 0
Bedroom
- Features: Ceiling Fan(s), En Suite Bathroom
- Level: First
- Dimensions: 1 x 0
Bedroom
- Level: First
- Dimensions: 1 x 0
Dining room
- Level: First
- Dimensions: 1 x 0
Kitchen
- Features: Built-in Features, Eat-in Kitchen
- Level: First
- Dimensions: 1 x 0
Laundry
- Level: First
- Dimensions: 1 x 0
Living room
- Features: Fireplace
- Level: First
- Dimensions: 1 x 0
Heating
- Central
Cooling
- Central Air, Ceiling Fan(s)
Appliances
- Included: Dishwasher, Electric Cooktop, Electric Oven, Electric Range, Disposal, Microwave
Features
- Eat-in Kitchen, High Speed Internet, Pantry, Cable TV, Walk-In Closet(s), Wired for Sound
- Flooring: Carpet, Ceramic Tile, Hardwood
- Has basement: No
- Number of fireplaces: 1
- Fireplace features: Living Room
Interior area
- Total interior livable area: 2,382 sqft
Property
Parking
- Total spaces: 2
- Parking features: Driveway, Garage Faces Front, Garage, On Street
- Attached garage spaces: 2
- Has uncovered spaces: Yes
Features
- Levels: One
- Stories: 1
- Patio & porch: Rear Porch, Covered
- Pool features: None
- Fencing: Privacy
Lot
- Size: 10,018 Square Feet
Details
- Parcel number: 134144
Construction
Type & style
- Home type: SingleFamily
- Architectural style: Detached
- Property subtype: Single Family Residence
Materials
- Brick, Vinyl Siding
- Foundation: Slab
Condition
- Year built: 2001
Utilities & green energy
- Sewer: Public Sewer
- Water: Public
- Utilities for property: Electricity Connected, Natural Gas Available, Sewer Available, Separate Meters, Water Available, Cable Available
Community & HOA
Community
- Subdivision: Plantation Trace
HOA
- Has HOA: No
Location
- Region: Bossier City
Financial & listing details
- Tax assessed value: $280,348
- Annual tax amount: $2,628
- Date on market: 10/28/2025
- Cumulative days on market: 108 days
- Listing terms: Cash,Conventional,FHA,VA Loan
- Electric utility on property: Yes
Price history
| Date | Event | Price |
|---|---|---|
| 3/12/2026 | Sold | -- |
Source: NTREIS #21097826 Report a problem | ||
| 2/13/2026 | Pending sale | $334,900$141/sqft |
Source: NTREIS #21097826 Report a problem | ||
| 11/19/2025 | Price change | $334,900-4.3%$141/sqft |
Source: NTREIS #21097826 Report a problem | ||
| 10/28/2025 | Listed for sale | $349,900$147/sqft |
Source: NTREIS #21097826 Report a problem | ||
Public tax history
| Year | Property taxes | Tax assessment |
|---|---|---|
| 2025 | $2,628 -1% | $28,035 |
| 2024 | $2,654 +16% | $28,035 +18% |
| 2023 | $2,288 +0.5% | $23,755 |
| 2022 | $2,277 | $23,755 |
| 2021 | $2,277 | $23,755 |
| 2020 | $2,277 -2.5% | $23,755 -0.4% |
| 2019 | $2,335 -26% | $23,850 |
| 2018 | $3,153 +465.9% | $23,850 |
| 2017 | $557 +1.9% | $23,850 |
| 2016 | $547 | $23,850 +0.6% |
| 2015 | $547 +1.3% | $23,710 |
| 2014 | $539 -74% | $23,710 |
| 2013 | $2,077 | $23,710 |
| 2012 | $2,077 +5.1% | $23,710 +3% |
| 2011 | $1,976 +1.3% | $23,030 |
| 2010 | $1,950 | $23,030 |
Find assessor info on the county website
Neighborhood: 71112
Nearby homes
- $271,4003 bd2 ba1.8k sqft5007 Richland Pl, Bossier City, LA 71112Off Market

- $348,8003 bd2 ba2.4k sqft5011 Richland Pl, Bossier City, LA 71112Off Market
- $307,1004 bd2 ba2k sqft1528 Nottoway Pl, Bossier City, LA 71112Off Market
- $279,4004 bd2 ba2k sqft1526 Nottoway Pl, Bossier City, LA 71112Off Market
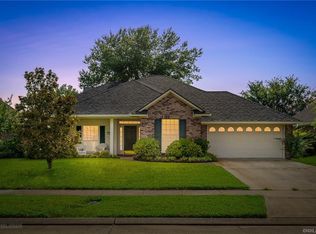
- $370,0004 bd2 ba2.3k sqft1530 Nottoway Pl, Bossier City, LA 71112Off Market
- $301,4003 bd2 ba2.1k sqft5005 Richland Pl, Bossier City, LA 71112Off Market
- $244,3003 bd2 ba2k sqft5008 Richland Pl, Bossier City, LA 71112Off Market
- $321,8004 bd2 ba2.2k sqft5006 Richland Pl, Bossier City, LA 71112Off Market
Nearby schools
GreatSchools rating
- 6/10Sun City Elementary SchoolGrades: K-3Distance: 1.3 mi
- 7/10Elm Grove Middle SchoolGrades: 6-8Distance: 1.3 mi
- 8/10Parkway High SchoolGrades: 8-12Distance: 1.9 mi
Schools provided by the listing agent
- District: Bossier PSB
Source: NTREIS. This data may not be complete. We recommend contacting the local school district to confirm school assignments for this home.
Sell for more on Zillow
Get a Zillow Showcase℠ listing at no additional cost and you could sell for .
$328,100
2% more
+$6,562
With Zillow Showcase(estimated)
$334,662
- Louisiana
- Bossier Parish
- Bossier City
- 71112
- 5009 Richland Pl
