Skip main navigation
Closed
  • Price Unknown

    5009 Royal Arch Dr, Bryan, TX 77802

    3beds
    2,250sqft
    Single Family Residence
    Built in 2024
    9,060 Square Feet Lot
    $503,400 Zestimate®
    $--/sqft
    $3,141 Estimated rent

    Home value

    $503,400

    $478,000 - $529,000

    $3,141/mo

    Zestimate® history
    Loading
    Loading...

    Owner options

    List your home for rent

    $3,141/mo

    Rent Zestimate®

    Find your next renter with Zillow Rental Manager. Plus, with online applications, you can quickly screen prospective tenants – for free.

    Learn more

    $3,141/mo

    Rent Zestimate®

    Refinance and save

    $400/mo

    Est. payment

    Refinancing to a lower rate could help reduce your monthly payments and save thousands over the life of the loan.

    See today's rates

    $400/mo

    Est. payment

    Explore your selling options

    Work with a Zillow partner agent

    Leverage their expertise and Zillow's premium Showcase listings to get your home seen by more buyers.

    Get started

    List with your own agent

    Get your home in front of millions of buyers by listing it on Zillow.

    Learn how to do it

    Sell it yourself

    Take full control of how buyers see your home on Zillow by listing For Sale by Owner (FSBO).

    List your home

    What's special

    Outdoor kitchenHigh-end finishesStainless steel appliancesCovered patioSpacious walk-in closetPrivate bathroomSoaking tub
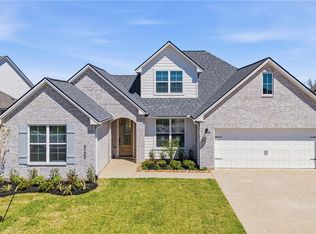
    Modern and functional, this stylish 3-bed, 3.5-bath home with a dedicated office offers a luxury feel and a highly efficient floor plan. The open-concept layout flows seamlessly from living to dining to the designer kitchen—featuring a large island, stainless steel appliances, pendant lighting, and a striking backsplash. A butler’s pantry adds additional storage and prep space that is not found in many other homes. The light-filled primary suite includes a spa-like ensuite bath with dual vanities, a soaking tub, a walk-in tiled shower, private water closet, and direct access to a spacious walk-in closet that connects to the laundry room. Each secondary bedroom has its own private bathroom. A stylish half bath and a separate office complete the interior layout. Enjoy outdoor living with a covered patio and outdoor kitchen. With high-end finishes throughout, this home is modern, comfortable, and feels like new. Residents can enjoy a coffee bar cafe, fitness center, resort-style pools, playgrounds, parks, sport courts at Oakmont's Amenity Center. Throughout the neighborhood there are scenic trails and sidewalks to enhance an active lifestyle.

    Zillow last checked:

    Listing updated:

    Listed by:

    Katie Stephens TREC #0627680 903-724-1559,

    Walsh &Mangan Premier RE Group

    Bought with:

    Randy Hightower, TREC #0548882

    Greenprint Real Estate Group

    , TREC #null

    Source: BCSMLS,MLS#: 25010901MLS LogoOriginating MLS: Bryan College Station Regional AOR

    Facts & features

    Interior

    Bedrooms & bathrooms
    • Bedrooms: 3
    • Bathrooms: 4
    • Full bathrooms: 3
    • 1/2 bathrooms: 1
    Rooms
    • Room types: Study
    Primary bedroom
    • Level: Main
    • Dimensions: 15 x 13
    Bedroom
    • Level: Main
    • Dimensions: 12 x 11
    Bedroom
    • Level: Main
    • Dimensions: 12 x 11
    Dining room
    • Level: Main
    • Dimensions: 12 x 8
    Living room
    • Level: Main
    • Dimensions: 19 x 18
    Office
    • Level: Main
    • Dimensions: 9.7 x 9
    Heating
    • Central, Gas
    Cooling
    • Central Air, Electric, Attic Fan
    Appliances
    • Included: Built-In Electric Oven, Dishwasher, Disposal, Gas Range, Microwave, Water Heater, ENERGY STAR Qualified Appliances, GasWater Heater, TanklessWater Heater
    Features
    • High Ceilings, Quartz Counters, Smart Home, Window Treatments, Ceiling Fan(s), Kitchen Exhaust Fan, Kitchen Island, Programmable Thermostat, Walk-In Pantry
    • Flooring: Carpet, Tile, Vinyl
    • Windows: Low-Emissivity Windows
    • Has fireplace: Yes
    • Fireplace features: Gas Log
    Interior area
    • Total structure area: 2,250
    • Total interior livable area: 2,250 sqft

    Property

    Parking
    • Total spaces: 2
    • Parking features: Attached, Garage, Garage Door Opener
    • Attached garage spaces: 2
    Accessibility
    • Accessibility features: None
    Features
    • Levels: One
    • Stories: 1
    • Patio & porch: Covered
    • Exterior features: Outdoor Kitchen
    • Pool features: Community
    • Fencing: Privacy,Wood
    Lot
    • Size: 9,060 Square Feet
    Details
    • Parcel number: 451671

    Construction

    Type & style
    • Home type: SingleFamily
    • Architectural style: Traditional
    • Property subtype: Single Family Residence
    Materials
    • Brick, HardiPlank Type
    • Foundation: Slab
    • Roof: Composition,Shingle
    Condition
    • Year built: 2024
    Details
    • Builder name: Kinler Custom Homes

    Utilities & green energy

    • Sewer: Public Sewer
    • Water: Public
    • Utilities for property: Electricity Available, Natural Gas Available, High Speed Internet Available, Sewer Available, Trash Collection, Water Available
    Green energy
    • Energy efficient items: Radiant Attic Barrier, Appliances, HVAC, Insulation, Lighting, Thermostat, Windows

    Community & HOA

    Community
    • Features: Playground, Pool
    • Security: Smoke Detector(s)
    • Subdivision: Oakmont
    HOA
    • Has HOA: Yes
    • Amenities included: Maintenance Grounds, Management, Pool
    • Services included: Common Area Maintenance, Pool(s), All Facilities, Association Management
    • HOA fee: $400 annually
    Location
    • Region: Bryan

    Financial & listing details

    • Date on market: 10/16/2025
    • Cumulative days on market: 40 days
    • Electric utility on property: Yes

    Price history

    DateEventPrice
    11/25/2025Sold--
    Source: BCSMLS #25010901 Report a problem
    10/28/2025Pending sale$504,500$224/sqft
    Source: BCSMLS #25010901 Report a problem
    10/16/2025Listed for sale$504,500-2%$224/sqft
    Source: BCSMLS #25010901 Report a problem
    3/14/2025Sold--
    Source: BCSMLS #24017465 Report a problem
    1/9/2025Pending sale$514,900$229/sqft
    Source: BCSMLS #24017465 Report a problem
    1/7/2025Contingent$514,900$229/sqft
    Source: BCSMLS #24017465 Report a problem
    12/10/2024Listed for sale$514,900$229/sqft
    Source: BCSMLS #24017465 Report a problem

    Public tax history

    Tax history is unavailable.

    Neighborhood: 77802

    Nearby schools

    GreatSchools rating
    Schools provided by the listing agent
    • Middle: ,
    • District: Bryan

    Source: BCSMLS. This data may not be complete. We recommend contacting the local school district to confirm school assignments for this home.

    Sell for more on Zillow
    Get a Zillow Showcase℠ listing at no additional cost and you could sell for .
    $503,400
    2% more
    +$10,068
    With Zillow Showcase(estimated)
    $513,468