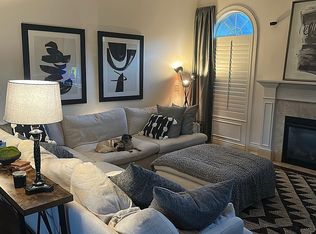
Immerse yourself in the elegance and charm of this 1.5 story residence in the sought-after Highlands Subdivision presenting 4 bedrooms, 2.5 bathrooms, and over 2,700 finished sq'ft. This home is a symphony of design and comfort, with an array of fine features. On entering, the warm glow of wood flooring on the main level greets you. The beautifully crafted living room features a raised 11' ceiling, stained glass windows, and an eye-catching wood-burning fireplace (with gas starter) accompanied by the rich wood tones of the built-in window seats with practical storage compartments. The culinary enthusiast will be thrilled by the kitchen, equipped with LG stainless appliances, glass-front white cabinetry, a stunning pairing of butcher block and marble countertops, tiled backsplash and an abundance of built-in storage and pantry space. Plenty of hosting options with both formal and casual dining areas directly off the kitchen. The generously proportioned primary bedroom serves as a private escape, with an adjoining ensuite. This includes a dual sink vanity, jetted tub, an updated walk-in tiled shower enclosed by a sliding glass door, built-in mirrored cabinets, plus a walk-in closet. The grand open staircase leads you to the upper level where an open, center landing offers many possibilities (office, workout, library, or hobby area). Three comfortably sized bedrooms (one with walk-in closet) and a full hall bath are positioned on this second floor. A host of updates enhance the appeal: a fresh palette of interior paint, light fixtures, kitchen appliances, stylish kitchen backsplash, chic primary bathroom tiled shower, kitchen sink, garage door tracks, freshly painted garage doors, along with mirrors, hardware & faucets in the upper-level bathroom. The exterior is just as captivating with a considerably sized backyard framed with mature trees and attractive landscaping. Make the most of the outdoors from the lovely, stamped concrete patio - the perfect spot to soak in the surroundings. Enjoy the coveted amenities of The Highlands, from tranquil lakes and scenic walking trails to fun playgrounds; a lifestyle choice that delivers. Showings begin 7/5. Buyer to verify all facts and information including but not limited to schools, taxes, sq. footage, room sizes, lot sizes, zoning, restrictions, etc.
Sold
Street View
Price Unknown
5009 Royal Lytham Dr, Columbia, MO 65203
4beds
2,733sqft
Single Family Residence
Built in 2002
-- sqft lot
$537,800 Zestimate®
$--/sqft
$2,854 Estimated rent
Home value
$537,800
$511,000 - $565,000
$2,854/mo
Zestimate® history
Owner options
List your home for rent
$2,854/mo
Rent Zestimate®
Find your next renter with Zillow Rental Manager. Plus, with online applications, you can quickly screen prospective tenants – for free.
$2,854/mo
Rent Zestimate®
Refinance and save
$225/mo
Est. payment
Refinancing to a lower rate could help reduce your monthly payments and save thousands over the life of the loan.
$225/mo
Est. payment
Explore your selling options
Work with a Zillow partner agent
Leverage their expertise and Zillow's premium Showcase listings to get your home seen by more buyers.
Get startedList with your own agent
Get your home in front of millions of buyers by listing it on Zillow.
Learn how to do itSell it yourself
Take full control of how buyers see your home on Zillow by listing For Sale by Owner (FSBO).
List your homeWhat's special
Eye-catching wood-burning fireplaceMature treesGarage door tracksConsiderably sized backyardGas starterFreshly painted garage doorsRich wood tones
Zillow last checked:
Listing updated:
Listed by:
Jackie Bulgin 573-446-6767,
Weichert, Realtors - House of Brokers 573-446-6767
Bought with:
John Lohmann, 2016039607
The Company, Wendy C. Swetz Real Estate
Source: CBORMLS,MLS#: 414580
Facts & features
Interior
Bedrooms & bathrooms
- Bedrooms: 4
- Bathrooms: 3
- Full bathrooms: 2
- 1/2 bathrooms: 1
Primary bedroom
- Description: tray clng; wd flrs; speakers; prvt ensuite
- Level: Main
- Area: 225.07
- Dimensions: 17.42 x 12.92
Bedroom 2
- Description: carpet; dbl windows; w/i closet
- Level: Upper
- Area: 162.96
- Dimensions: 14.17 x 11.5
Bedroom 3
- Description: carpet; dbl windows
- Level: Upper
- Area: 168.45
- Dimensions: 14.75 x 11.42
Bedroom 4
- Description: carpet
- Level: Upper
- Area: 137.95
- Dimensions: 12.08 x 11.42
Breakfast room
- Description: wd floors; overlooks patio
- Level: Main
- Area: 136.91
- Dimensions: 12.17 x 11.25
Dining room
- Description: wd floors; shutters
- Level: Main
- Area: 131.04
- Dimensions: 12 x 10.92
Kitchen
- Description: wd floors; ss appliances; butchr blk & mrbl ctrs
- Level: Main
- Area: 156.07
- Dimensions: 12.92 x 12.08
Living room
- Description: w/b firplce; wd flrs; wndw seats w/strg; spkrs
- Level: Main
- Area: 304.69
- Dimensions: 18.75 x 16.25
Other
- Description: laundry room; tile flooring; closet; upper cbnts
- Level: Main
- Area: 56.64
- Dimensions: 8 x 7.08
Other
- Description: upper landing; great flex space; skylight
- Level: Upper
- Area: 191.7
- Dimensions: 19.17 x 10
Heating
- Forced Air, Natural Gas
Cooling
- Central Electric, Attic Fan
Appliances
- Laundry: Washer/Dryer Hookup
Features
- High Speed Internet, Tub/Shower, Stand AloneShwr/MBR, Wired for Sound, Walk-In Closet(s), Smart Thermostat, Breakfast Room, Formal Dining, Marble Counters, Solid Surface Counters, Wood Cabinets, Pantry
- Flooring: Wood, Carpet, Tile
- Windows: Some Window Treatments
- Has basement: No
- Has fireplace: Yes
- Fireplace features: Living Room, Wood Burning, Screen
Interior area
- Total structure area: 2,733
- Total interior livable area: 2,733 sqft
- Finished area below ground: 0
Property
Parking
- Total spaces: 2
- Parking features: Attached, Paved
- Attached garage spaces: 2
Features
- Patio & porch: Concrete, Back, Front Porch
- Has spa: Yes
- Spa features: Tub/Built In Jetted
Lot
- Dimensions: 72 x 172.39 x 110.12 x 70.71 x 200.51
- Features: Rolling Slope, Curbs and Gutters
- Residential vegetation: Partially Wooded
Details
- Additional structures: None
- Parcel number: 1690300032810001
- Zoning description: PD- Residential*
Construction
Type & style
- Home type: SingleFamily
- Property subtype: Single Family Residence
Materials
- Foundation: Concrete Perimeter, Slab
- Roof: ArchitecturalShingle
Condition
- Year built: 2002
Utilities & green energy
- Electric: City
- Gas: Gas-Natural
- Sewer: City
- Water: Public
- Utilities for property: Natural Gas Connected, Trash-City
Community & HOA
Community
- Security: Smoke Detector(s)
- Subdivision: Highlands
HOA
- Has HOA: Yes
- HOA fee: $225 annually
Location
- Region: Columbia
Financial & listing details
- Tax assessed value: $333,400
- Annual tax amount: $3,423
- Date on market: 7/5/2023
- Road surface type: Paved
Price history
| Date | Event | Price |
|---|---|---|
| 7/28/2023 | Sold | -- |
Source:  CBORMLS #414580 Report a problem CBORMLS #414580 Report a problem | ||
| 7/5/2023 | Listed for sale | $499,900+26.6%$183/sqft |
Source: CBORMLS #414580 Report a problem | ||
| 8/6/2021 | Sold | -- |
Source: CBORMLS #520001_401214 Report a problem | ||
| 7/10/2021 | Listed for sale | $395,000$145/sqft |
Source:  CBORMLS #401214 Report a problem CBORMLS #401214 Report a problem | ||
Public tax history
| Year | Property taxes | Tax assessment |
|---|---|---|
| 2025 | -- | $63,346 +14.5% |
| 2024 | $3,733 +0.8% | $55,328 |
| 2023 | $3,702 +8.1% | $55,328 +8% |
| 2022 | $3,424 -0.2% | $51,224 |
| 2021 | $3,430 +1.5% | $51,224 +8% |
| 2020 | $3,379 0% | $47,422 |
| 2019 | $3,379 +7.2% | $47,422 +8% |
| 2018 | $3,151 +1.2% | $43,909 |
| 2017 | $3,113 +0.2% | $43,909 |
| 2016 | $3,107 | $43,909 |
| 2015 | $3,107 +8.9% | $43,909 |
| 2014 | $2,854 | $43,909 |
| 2013 | -- | $43,909 |
| 2012 | -- | $43,909 |
| 2011 | -- | $43,909 |
| 2010 | -- | $43,909 |
| 2009 | -- | $43,909 |
| 2008 | -- | $43,909 |
| 2007 | -- | -- |
| 2003 | -- | $38,190 +730.6% |
| 2002 | -- | $4,598 |
| 2001 | -- | $4,598 |
Find assessor info on the county website
Neighborhood: 65203
Nearby homes
- $479,1003 bd2 ba2.8k sqft5007 Royal Lytham Dr, Columbia, MO 65203Off Market
- $455,3003 bd2 ba2k sqft5011 Royal Lytham Dr, Columbia, MO 65203Off Market

- $517,9003 bd2 ba2.4k sqft1309 Sutton Dr, Columbia, MO 65203Off Market

- $526,7003 bd2 ba2.5k sqft5005 Royal Lytham Dr, Columbia, MO 65203Off Market
- $651,4004 bd4 ba4k sqft1311 Sutton Dr, Columbia, MO 65203Off Market
- $999,4005 bd4 ba4.3k sqft1307 Sutton Dr, Columbia, MO 65203Off Market
- $430,9004 bd2 ba2.9k sqft5010 Royal Lytham Dr, Columbia, MO 65203Off Market
- $--3 bd3 ba1.9k sqft5008 Royal Lytham Dr, Columbia, MO 65203Sold
Nearby schools
GreatSchools rating
- 10/10Mill Creek Elementary SchoolGrades: PK-5Distance: 1.2 mi
- 10/10JOHN WARNER MIDDLE SCHOOLGrades: 6-8Distance: 0.7 mi
- 9/10Rock Bridge Senior High SchoolGrades: 9-12Distance: 1.3 mi
Schools provided by the listing agent
- Elementary: Mill Creek
- Middle: John Warner
- High: Rock Bridge
Source: CBORMLS. This data may not be complete. We recommend contacting the local school district to confirm school assignments for this home.
Sell for more on Zillow
Get a Zillow Showcase℠ listing at no additional cost and you could sell for .
$537,800
2% more
+$10,756
With Zillow Showcase(estimated)
$548,556
- Missouri
- Boone County
- Columbia
- 65203
- 5009 Royal Lytham Dr
Nearby cities
Nearby neighborhoods
Nearby zip codes
Other Columbia Topics
