Skip main navigation
Sold for $264,900
  • $264,900

    5009 S Convent Ln APT H, Philadelphia, PA 19114

    2beds
    1,651sqft
    Townhouse
    Built in 1972
    -- sqft lot
    $270,800 Zestimate®
    $160/sqft
    $2,288 Estimated rent

    Home value

    $270,800

    $244,000 - $301,000

    $2,288/mo

    Zestimate® history
    Loading
    Loading...

    Owner options

    List your home for rent

    $2,288/mo

    Rent Zestimate®

    Find your next renter with Zillow Rental Manager. Plus, with online applications, you can quickly screen prospective tenants – for free.

    Learn more

    $2,288/mo

    Rent Zestimate®

    Refinance and save

    $1,627/mo

    Est. payment

    Refinancing to a lower rate could help reduce your monthly payments and save thousands over the life of the loan.

    See today's rates

    $1,627/mo

    Est. payment

    Explore your selling options

    Work with a Zillow partner agent

    Leverage their expertise and Zillow's premium Showcase listings to get your home seen by more buyers.

    Get started

    List with your own agent

    Get your home in front of millions of buyers by listing it on Zillow.

    Learn how to do it

    Sell it yourself

    Take full control of how buyers see your home on Zillow by listing For Sale by Owner (FSBO).

    List your home

    What's special

    Electric fireplaceQuartz countertopsRemodeled modern style kitchenSecond floor loftPlank style flooringHot tubPing pong
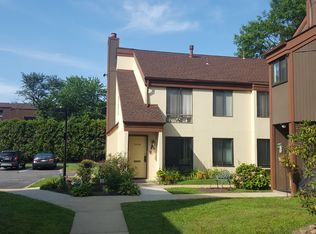
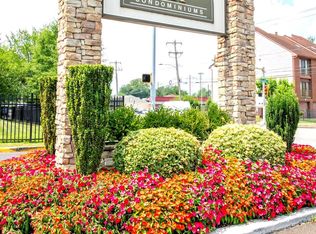
    Be a condo owner just in time for the 2025 pool season at Bakers Bay! This is a 1,651 sq ft, 2BR/2BA + Loft condo on 2 floors in 'The Gardens' Section at Bakers Bay. The private entrance has a flight of stairs taking you up to the main level of living space with another set of stairs leading to the loft. The main level includes a remodeled modern style kitchen with quartz countertops, black stainless appliances, bar stool seating at the island and a formal dining room open to the kitchen. From your kitchen window, you can enjoy the view of a breathtaking seasonal perennial garden, lovingly planted and maintained by your neighbors. There are 2 bedrooms, 2 full bathrooms and a very spacious living room that includes an electric fireplace(remote controlled). The living room has 2 sliding doors with custom window treatments giving you access to the outdoor deck including a storage closet. The primary bedroom en suite has its own spacious closet with a dressing area, as well as another sliding door leading out to the deck. Your second bedroom has access to a separate full bathroom. The second floor loft provides extra space for an office, gym or a relaxing den area which includes a view of the living room below. This floorplan offers plenty of storage options and many tasteful upgrades throughout, including custom window 'plantation shutters' & plank style flooring. Bakers Bay is a community with a 24/7 manned gate house that includes many amenities such as indoor/outdoor pools (heated), a hot tub, sauna, 2 tennis courts, library, fitness center, card room, ping pong, organized activities, a lovely common area along the Delaware River with an observation deck & more. Water and basic Comcast cable with 1 cable box is included with your monthly condo fee. *Sorry, no dogs as per the condo association rules. (Service/Support dogs w/condo association approval and specific certification is required). Cats are allowed. For those who commute, the proximity to public transportation, including the Septa bus and Torresdale Train station, is a significant advantage. This Bakers Bay gem is more than just a home—it’s a lifestyle waiting for you to embrace. Don’t let this opportunity slip away; make it yours today! No FHA or VA Loans as per condo association.

    Zillow last checked:

    Listing updated:

    Listed by:

    Laurence Elliott 215-431-4735,

    EXP Realty, LLC,

    Co-Listing Agent: Judie H Elliott 267-278-7341,

    EXP Realty, LLC

    Bought with:

    Marian Lacey Walls, RS167727L

    Keller Williams Real Estate - Newtown

    Source: Bright MLS,MLS#: PAPH2434414MLS Logo

    Facts & features

    Interior

    Bedrooms & bathrooms
    • Bedrooms: 2
    • Bathrooms: 2
    • Full bathrooms: 2
    • Main level bathrooms: 2
    • Main level bedrooms: 2
    Basement
    • Area: 0
    Heating
    • Forced Air, Natural Gas
    Cooling
    • Central Air, Electric
    Appliances
    • Included: Microwave, Built-In Range, Dishwasher, Disposal, Refrigerator, Washer, Water Heater, Dryer, Stainless Steel Appliance(s), Gas Water Heater
    • Laundry: Dryer In Unit, Washer In Unit
    Features
    • Bathroom - Stall Shower, Bathroom - Tub Shower, Bathroom - Walk-In Shower, Ceiling Fan(s), Formal/Separate Dining Room, Kitchen Island, Primary Bath(s), Walk-In Closet(s), Other, Upgraded Countertops, Vaulted Ceiling(s)
    • Flooring: Carpet, Luxury Vinyl, Laminate
    • Windows: Window Treatments
    • Has basement: No
    • Has fireplace: No
    Interior area
    • Total structure area: 1,651
    • Total interior livable area: 1,651 sqft
    • Finished area above ground: 1,651
    • Finished area below ground: 0

    Property

    Parking
    • Parking features: Assigned, Parking Lot
    • Details: Assigned Parking, Assigned Space #: #246 in Parking Lot A
    Accessibility
    • Accessibility features: None
    Features
    • Levels: Bi-Level,Two
    • Stories: 2
    • Patio & porch: Deck
    • Exterior features: Sidewalks, Street Lights
    • Pool features: Community
    • Spa features: Community
    Details
    • Additional structures: Above Grade, Below Grade
    • Parcel number: 888650038
    • Zoning: RM2
    • Special conditions: Standard
    • Other equipment: Negotiable

    Construction

    Type & style
    • Home type: Townhouse
    • Property subtype: Townhouse
    Materials
    • Frame
    • Foundation: Slab
    Condition
    • Very Good
    • New construction: No
    • Year built: 1972

    Utilities & green energy

    • Sewer: Public Sewer
    • Water: Public
    • Utilities for property: Cable Available, Electricity Available, Natural Gas Available, Water Available

    Community & neighborhood

    Community
    • Community features: Pool
    Location
    • Region: Philadelphia
    • Subdivision: Bakers Bay Condominiums
    • Municipality: PHILADELPHIA

    HOA & financial

    HOA
    • Has HOA: No
    • Amenities included: Clubhouse, Common Grounds, Fitness Center, Gated, Spa/Hot Tub, Library, Picnic Area, Indoor Pool, Pool, Recreation Facilities, Reserved/Assigned Parking, Sauna, Tennis Court(s), Tot Lots/Playground
    • Services included: Cable TV, Common Area Maintenance, Maintenance Structure, Maintenance Grounds, Pool(s), Recreation Facility, Reserve Funds, Sauna, Security, Snow Removal, Trash, Water
    • Association name: Bakers Bay Condo 1
    Other fees
    • Condo and coop fee: $571 monthly

    Other

    Other facts
    • Listing agreement: Exclusive Right To Sell
    • Listing terms: Cash,Conventional
    • Ownership: Condominium

    Price history

    DateEventPrice
    3/12/2025Sold$264,900$160/sqft
    Source: Bright MLS #PAPH2434414 Report a problem
    2/10/2025Pending sale$264,900$160/sqft
    Source: Bright MLS #PAPH2434414 Report a problem
    1/16/2025Contingent$264,900$160/sqft
    Source: Bright MLS #PAPH2434414 Report a problem
    1/13/2025Listed for sale$264,900+55.9%$160/sqft
    Source: Bright MLS #PAPH2434414 Report a problem
    5/24/2019Sold$169,900$103/sqft
    Source: eXp Realty #21090165 Report a problem
    4/1/2019Listed for sale$169,900$103/sqft
    Source: EXP Realty, LLC #PAPH780984 Report a problem
    4/1/2019Pending sale$169,900$103/sqft
    Source: EXP Realty, LLC #PAPH780984 Report a problem
    3/30/2019Listed for sale$169,900$103/sqft
    Source: EXP Realty, LLC #PAPH780984 Report a problem

    Public tax history

    Tax history is unavailable.

    Neighborhood: Torresdale

    Nearby schools

    GreatSchools rating
    Schools provided by the listing agent
    • District: The School District Of Philadelphia

    Source: Bright MLS. This data may not be complete. We recommend contacting the local school district to confirm school assignments for this home.

    Get a cash offer in 3 minutes
    Find out how much your home could sell for in as little as 3 minutes with a no-obligation cash offer.
    Estimated market value
    $270,800
    Get a cash offer in 3 minutes
    Find out how much your home could sell for in as little as 3 minutes with a no-obligation cash offer.
    Estimated market value
    $270,800