Skip main navigation
Closed
  • $600,000

    5009 Saint Clair St, Fort Mill, SC 29715

    4beds
    2,876sqft
    Single Family Residence
    Built in 2014
    0.18 Acres Lot
    $594,700 Zestimate®
    $209/sqft
    $3,013 Estimated rent

    Home value

    $594,700

    $565,000 - $624,000

    $3,013/mo

    Zestimate® history
    Loading
    Loading...

    Owner options

    List your home for rent

    $3,013/mo

    Rent Zestimate®

    Find your next renter with Zillow Rental Manager. Plus, with online applications, you can quickly screen prospective tenants – for free.

    Learn more

    $3,013/mo

    Rent Zestimate®

    Refinance and save

    $4,550/mo

    Est. payment

    Refinancing to a lower rate could help reduce your monthly payments and save thousands over the life of the loan.

    See today's rates

    $4,550/mo

    Est. payment

    Explore your selling options

    Work with a Zillow partner agent

    Leverage their expertise and Zillow's premium Showcase listings to get your home seen by more buyers.

    Get started

    List with your own agent

    Get your home in front of millions of buyers by listing it on Zillow.

    Learn how to do it

    Sell it yourself

    Take full control of how buyers see your home on Zillow by listing For Sale by Owner (FSBO).

    List your home

    What's special

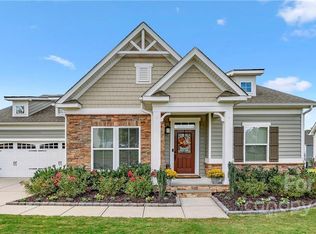
    Open-concept floor planTall ceilingsBeautifully landscaped yardGranite countertopsGenerous walk-in closet
    Beautiful 4-Bedroom, 3-Bath Home in a Highly Desirable Community! NOW VANCANT AND BEAUTIFULLY VIRTUALLY STAGED so you can envision the latest trends in this space. Welcome to this stunning 1.5-story home offering the perfect blend of comfort, style, and convenience. Featuring 4 spacious bedrooms and 3 full bathrooms, this home is ideal for an inviting floorplan. The open-concept floor plan boasts a bright and inviting living area with tall ceilings, a beautiful kitchen with stainless steel appliances and granite countertops, and a cozy dining area perfect for gatherings. The main-floor primary suite offers a private retreat and generous walk-in closet. Upstairs, you’ll find the 4th bedroom and 3rd full bathroom, LARGE walk in STORAGE and a versatile loft area—great for a home office, playroom, or guest space. Step outside to enjoy the beautifully landscaped, low maintenance yard and covered porch, perfect for relaxing or entertaining. Located in a vibrant community with top-rated schools and resort-style amenities including a pool, clubhouse, walking trails, and playgrounds, this home offers the best of both comfort and convenience. Seeing this home in person really allows you to appreciate the space and open feel! Don’t miss your chance to make this move-in-ready home yours—schedule your private showing today!

    Zillow last checked:

    Listing updated:

    Listing Provided by:

    Kelley Smallman kelleysmallman@kw.com,

    Keller Williams Connected

    Bought with:

    Kristen Bernard

    Keller Williams South Park

    Source: Canopy MLS as distributed by MLS GRID,MLS#: 4306657MLS Logo

    Facts & features

    Interior

    Bedrooms & bathrooms
    • Bedrooms: 4
    • Bathrooms: 3
    • Full bathrooms: 3
    • Main level bedrooms: 3
    Primary bedroom
    • Level: Main
    Bedroom s
    • Level: Upper
    Bedroom s
    • Level: Main
    Bathroom full
    • Level: Upper
    Bathroom full
    • Level: Main
    Kitchen
    • Level: Main
    Laundry
    • Level: Main
    Heating
    • Forced Air, Natural Gas
    Cooling
    • Central Air
    Appliances
    • Included: Dishwasher, Disposal, Microwave
    • Laundry: Main Level
    Features
    • Flooring: Carpet, Hardwood, Tile
    • Has basement: No
    Interior area
    • Total structure area: 2,876
    • Total interior livable area: 2,876 sqft
    • Finished area above ground: 2,876
    • Finished area below ground: 0

    Property

    Parking
    • Total spaces: 2
    • Parking features: Driveway, Attached Garage, Garage on Main Level
    • Attached garage spaces: 2
    • Has uncovered spaces: Yes
    Features
    • Levels: One and One Half
    • Stories: 1
    • Patio & porch: Covered, Rear Porch, Screened
    • Pool features: Community
    • Fencing: Back Yard,Fenced
    Lot
    • Size: 0.18 Acres
    Details
    • Parcel number: 0202401258
    • Zoning: RES
    • Special conditions: Standard

    Construction

    Type & style
    • Home type: SingleFamily
    • Architectural style: Traditional
    • Property subtype: Single Family Residence
    Materials
    • Stone Veneer, Vinyl
    • Foundation: Crawl Space
    • Roof: Composition
    Condition
    • New construction: No
    • Year built: 2014
    Details
    • Builder name: Ryan

    Utilities & green energy

    • Sewer: Public Sewer
    • Water: City

    Community & neighborhood

    Community
    • Community features: Clubhouse, Fitness Center, Picnic Area, Playground, Street Lights, Walking Trails
    Location
    • Region: Fort Mill
    • Subdivision: Massey

    HOA & financial

    HOA
    • Has HOA: Yes
    • HOA fee: $1,100 annually
    • Association name: Braesael

    Other

    Other facts
    • Listing terms: Cash,Conventional,FHA,VA Loan
    • Road surface type: Concrete, Paved

    Price history

    DateEventPrice
    3/20/2026Sold$600,000-3.2%$209/sqft
    Source: Canopy MLS as distributed by MLS GRID #4306657 Report a problem
    2/8/2026Price change$620,000-0.8%$216/sqft
    Source: Canopy MLS as distributed by MLS GRID #4306657 Report a problem
    12/22/2025Price change$625,000-3.1%$217/sqft
    Source: Canopy MLS as distributed by MLS GRID #4306657 Report a problem
    11/10/2025Price change$645,000-0.8%$224/sqft
    Source: Canopy MLS as distributed by MLS GRID #4306657 Report a problem
    10/4/2025Listed for sale$650,000+12.8%$226/sqft
    Source: Canopy MLS as distributed by MLS GRID #4306657 Report a problem
    2/22/2022Sold$576,000+82.4%$200/sqft
    Source: Public Record Report a problem
    11/18/2014Sold$315,822$110/sqft
    Source: Public Record Report a problem

    Public tax history

    YearProperty taxesTax assessment
    2025$4,806 +1.7%$21,956 +2.5%
    2024$4,724 -7.1%$21,415
    2023$5,087 +65.6%$21,415 +62.2%
    2022$3,072 +1075.7%$13,202
    2021$261 $13,202
    2020-- $13,202 +15%
    2019-- $11,480
    2018-- $11,480
    2017-- $11,480
    2016-- $11,480 +1.4%
    2014-- $11,320 +190.3%
    2013-- $3,900

    Find assessor info on the county website

    Neighborhood: 29715

    Nearby schools

    GreatSchools rating
    Schools provided by the listing agent
    • Elementary: Dobys Bridge
    • Middle: Forest Creek
    • High: Catawba Ridge

    Source: Canopy MLS as distributed by MLS GRID. This data may not be complete. We recommend contacting the local school district to confirm school assignments for this home.

    Get a cash offer in 3 minutes
    Find out how much your home could sell for in as little as 3 minutes with a no-obligation cash offer.
    Estimated market value
    $594,700
    Get a cash offer in 3 minutes
    Find out how much your home could sell for in as little as 3 minutes with a no-obligation cash offer.
    Estimated market value
    $594,700