This charming Greensboro home in the Northwest School District is one you don’t want to miss! Located in the peaceful Hawthorne Chase neighborhood, this 3-bedroom, 2 full bath transitional-style home offers comfort, character, and convenience. The quiet street and spacious front yard create a perfect play space for kids or grandkids, while the large back deck is ideal for hosting gatherings or enjoying family dinners outdoors. Inside, the vaulted ceilings in the great room and primary bedroom add an airy, open feel, while the fireplace brings warmth and coziness. The primary suite features a beautifully updated bathroom with a luxurious walk-in shower. A 1-car garage adds storage and functionality, and the location offers easy access to grocery stores, restaurants, shopping, downtown Greensboro, and major highways. Whether you're starting out, settling down, or somewhere in between, this home is ready to meet your needs. Schedule your showing today!
Sold for $315,000
$315,000
5009 Scarlet Haw Dr, Greensboro, NC 27410
3beds
1,379sqft
Stick/Site Built, Residential, Single Family Residence
Built in 1990
0.21 Acres Lot
$318,300 Zestimate®
$--/sqft
$1,943 Estimated rent
Home value
$318,300
$290,000 - $350,000
$1,943/mo
Zestimate® history
Owner options
List your home for rent
$1,943/mo
Rent Zestimate®
Find your next renter with Zillow Rental Manager. Plus, with online applications, you can quickly screen prospective tenants – for free.
$1,943/mo
Rent Zestimate®
Refinance and save
$1,936/mo
Est. payment
Refinancing to a lower rate could help reduce your monthly payments and save thousands over the life of the loan.
$1,936/mo
Est. payment
Explore your selling options
Work with a Zillow partner agent
Leverage their expertise and Zillow's premium Showcase listings to get your home seen by more buyers.
Get startedList with your own agent
Get your home in front of millions of buyers by listing it on Zillow.
Learn how to do itSell it yourself
Take full control of how buyers see your home on Zillow by listing For Sale by Owner (FSBO).
List your homeWhat's special
Updated bathroomVaulted ceilingsLuxurious walk-in showerLarge back deckSpacious front yardPrimary suiteGreat room
Zillow last checked:
Listing updated:
Listed by:
Ed Stafford 336-669-5106,
Coldwell Banker Advantage,
Kelsey Stafford Elliott 336-847-5350,
Coldwell Banker Advantage
Bought with:
Elena Khon, 335400
Realty One Group Results
Source: Triad MLS,MLS#: 1179102
Facts & features
Interior
Bedrooms & bathrooms
- Bedrooms: 3
- Bathrooms: 2
- Full bathrooms: 2
- Main level bathrooms: 2
Primary bedroom
- Level: Main
- Dimensions: 12.92 x 15.08
Bedroom 2
- Level: Main
- Dimensions: 12.33 x 10.92
Bedroom 3
- Level: Main
- Dimensions: 10 x 12.75
Dining room
- Level: Main
- Dimensions: 9.92 x 10.92
Great room
- Level: Main
- Dimensions: 22.92 x 14.92
Kitchen
- Level: Main
- Dimensions: 8 x 9.92
Laundry
- Level: Main
- Dimensions: 7 x 7.58
Heating
- Forced Air, Natural Gas
Cooling
- Central Air
Appliances
- Included: Microwave, Dishwasher, Free-Standing Range, Gas Water Heater
- Laundry: Dryer Connection, Main Level, Washer Hookup
Features
- Great Room, Ceiling Fan(s), Dead Bolt(s)
- Flooring: Carpet, Tile, Vinyl
- Has basement: No
- Attic: Access Only
- Number of fireplaces: 1
- Fireplace features: Great Room
Interior area
- Total structure area: 1,379
- Total interior livable area: 1,379 sqft
- Finished area above ground: 1,379
Property
Parking
- Total spaces: 1
- Parking features: Driveway, Garage, Paved, Garage Door Opener, Attached
- Attached garage spaces: 1
- Has uncovered spaces: Yes
Features
- Levels: One
- Stories: 1
- Patio & porch: Porch
- Pool features: None
Lot
- Size: 0.21 Acres
- Dimensions: 68.49 x 121.45 x 79 x 127.15
- Features: City Lot, Not in Flood Zone
Details
- Parcel number: 0097184
- Zoning: RS-Residential
- Special conditions: Owner Sale
Construction
Type & style
- Home type: SingleFamily
- Architectural style: Transitional
- Property subtype: Stick/Site Built, Residential, Single Family Residence
Materials
- Vinyl Siding
- Foundation: Slab
Condition
- Year built: 1990
Utilities & green energy
- Sewer: Public Sewer
- Water: Public
Community & HOA
Community
- Subdivision: Hawthorne Chase
HOA
- Has HOA: Yes
- HOA fee: $25 monthly
Location
- Region: Greensboro
Financial & listing details
- Tax assessed value: $176,300
- Annual tax amount: $2,473
- Date on market: 5/4/2025
- Cumulative days on market: 12 days
- Listing agreement: Exclusive Right To Sell
- Exclusions: Mirror Over The Fireplace, The Two Small Shelves Over The Sofa, And The Curtain Rods
Price history
| Date | Event | Price |
|---|---|---|
| 6/20/2025 | Sold | $315,000+0% |
Source:  Triad MLS #1179102 Report a problem Triad MLS #1179102 Report a problem | ||
| 5/7/2025 | Pending sale | $314,900 |
Source: Triad MLS #1179102 Report a problem | ||
| 5/4/2025 | Listed for sale | $314,900+43.1% |
Source: Triad MLS #1179102 Report a problem | ||
| 9/20/2021 | Sold | $220,000+4.8% |
Source: Triad MLS #1039984 Report a problem | ||
| 8/31/2021 | Pending sale | $210,000 |
Source: Triad MLS #1039984 Report a problem | ||
| 8/28/2021 | Listed for sale | $210,000+82.8% |
Source: Triad MLS #1039984 Report a problem | ||
| 12/30/1998 | Sold | $114,900 |
Source: Triad MLS #G82772 Report a problem | ||
Public tax history
| Year | Property taxes | Tax assessment |
|---|---|---|
| 2025 | $2,473 | $176,300 |
| 2024 | $2,473 | $176,300 |
| 2023 | $2,473 +2.9% | $176,300 |
| 2022 | $2,403 +24.1% | $176,300 +26.8% |
| 2021 | $1,936 +2.2% | $139,000 |
| 2018 | $1,895 +7.7% | $139,000 |
| 2017 | $1,759 | $139,000 +8.8% |
| 2016 | $1,759 | $127,700 |
| 2015 | $1,759 -1.8% | $127,700 |
| 2014 | $1,791 | $127,700 |
| 2013 | -- | $127,700 |
| 2012 | -- | $127,700 +3.7% |
| 2011 | -- | $123,100 |
| 2010 | -- | $123,100 |
| 2009 | -- | $123,100 |
| 2008 | -- | $123,100 |
| 2007 | -- | $123,100 |
| 2006 | -- | $123,100 |
| 2005 | -- | $123,100 |
| 2004 | -- | $123,100 +22% |
| 2002 | -- | $100,900 |
| 2001 | -- | $100,900 |
Find assessor info on the county website
Neighborhood: 27410
Nearby homes
- $276,0003 bd2 ba1.5k sqft5013 Scarlet Haw Dr, Greensboro, NC 27410Sold
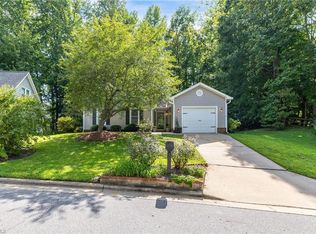
- $335,2004 bd3 ba1.7k sqft5011 Scarlet Haw Dr, Greensboro, NC 27410Off Market
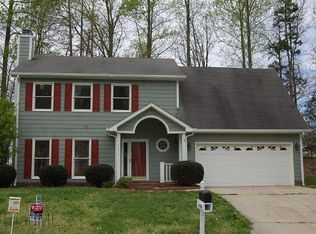
- $343,4004 bd3 ba2k sqft4901 Jessup Grove Rd, Greensboro, NC 27410Off Market

- $305,0003 bd3 ba1.4k sqft4903 Jessup Grove Rd, Greensboro, NC 27410Off Market

- $286,9003 bd2 ba1.3k sqft4811 Jessup Grove Rd, Greensboro, NC 27410Off Market
- $319,2004 bd2 ba1.7k sqft5004 Scarlet Haw Dr, Greensboro, NC 27410Off Market
- $367,1003 bd2 ba2k sqft4900 Hickory Woods Dr, Greensboro, NC 27410Off Market
- $387,6004 bd3 ba1.9k sqft4902 Hickory Woods Dr, Greensboro, NC 27410Off Market
Nearby schools
GreatSchools rating
- 10/10EP Pearce Elementary SchoolGrades: K-5Distance: 2 mi
- 5/10Kernodle Middle SchoolGrades: 6-8Distance: 1.3 mi
- 9/10Northwest Guilford High SchoolGrades: 9-12Distance: 3.1 mi
Schools provided by the listing agent
- Elementary: Pearce
- Middle: Kernodle
- High: Northwest
Source: Triad MLS. This data may not be complete. We recommend contacting the local school district to confirm school assignments for this home.
Get a cash offer in 3 minutes
Find out how much your home could sell for in as little as 3 minutes with a no-obligation cash offer.
Estimated market value
$318,300
Get a cash offer in 3 minutes
Find out how much your home could sell for in as little as 3 minutes with a no-obligation cash offer.
Estimated market value
$318,300
- North Carolina
- Guilford County
- Greensboro
- 27410
- 5009 Scarlet Haw Dr
Nearby cities
Nearby neighborhoods
Nearby zip codes
Other Greensboro Topics
