Welcome to this move-in ready townhome located in the desirable Harmony at Lakewood Ranch community. This 3-bedroom, 2.5-bathroom residence, built in 2018, offers 1,512 square feet of thoughtfully designed living space. The open-concept main floor features plank tile flooring, a bright kitchen with tall cabinets, granite countertops and brand new never used appliances. The screened-in covered lanai—perfect for enjoying your morning coffee with no homes behind you.. Upstairs, you’ll find all three bedrooms, including a primary suite with a walk-in closet, as well as a conveniently located laundry room. There is additional storage under the stairs in the pantry. Recent updates include fresh interior paint, new washer, new dryer, new lights and fans, new UV light and ballast in air handler, upgraded garbage disposal, sealed granite countertops, coated garage floor, new kitchen appliances, new vent covers and more. The property also boasts a brick paver driveway leading to a one-car garage. Residents of Harmony enjoy access to a range of community amenities, including a resort-style pool, fitness center, clubhouse, playground, and maintenance-free lawn care—all for a low monthly HOA fee. Situated in the heart of Lakewood Ranch, this home is close to A-rated schools, shopping centers, restaurants, hospitals, and outdoor recreational trails. Don’t miss the opportunity to make this exceptional townhome your own.
Sold for $293,000
$293,000
5009 Skyview Ln, Bradenton, FL 34211
3beds
1,512sqft
Townhouse
Built in 2018
2,100 Square Feet Lot
$275,500 Zestimate®
$194/sqft
$2,542 Estimated rent
Home value
$275,500
$256,000 - $292,000
$2,542/mo
Zestimate® history
Owner options
List your home for rent
$2,542/mo
Rent Zestimate®
Find your next renter with Zillow Rental Manager. Plus, with online applications, you can quickly screen prospective tenants – for free.
$2,542/mo
Rent Zestimate®
Refinance and save
$2,252/mo
Est. payment
Refinancing to a lower rate could help reduce your monthly payments and save thousands over the life of the loan.
$2,252/mo
Est. payment
Explore your selling options
Work with a Zillow partner agent
Leverage their expertise and Zillow's premium Showcase listings to get your home seen by more buyers.
Get startedList with your own agent
Get your home in front of millions of buyers by listing it on Zillow.
Learn how to do itSell it yourself
Take full control of how buyers see your home on Zillow by listing For Sale by Owner (FSBO).
List your homeWhat's special
One-car garageGranite countertopsFresh interior paintScreened-in covered lanaiPlank tile flooringBrick paver drivewayConveniently located laundry room
Zillow last checked:
Listing updated:
Listed by:
Dennis Johnson 941-769-3754,
COLDWELL BANKER REALTY 941-493-1000
Bought with:
Ryan Miller, 3457308
HARRY ROBBINS ASSOC INC
Source: Stellar MLS,MLS#: D6142528 Originating MLS: Venice
Originating MLS: Venice
Facts & features
Interior
Bedrooms & bathrooms
- Bedrooms: 3
- Bathrooms: 3
- Full bathrooms: 2
- 1/2 bathrooms: 1
Primary bedroom
- Features: Ceiling Fan(s), En Suite Bathroom, Walk-In Closet(s)
- Level: Second
- Area: 253 Square Feet
- Dimensions: 23x11
Bedroom 2
- Features: Ceiling Fan(s), Walk-In Closet(s)
- Level: Second
- Area: 108 Square Feet
- Dimensions: 12x9
Bedroom 3
- Features: Ceiling Fan(s), Walk-In Closet(s)
- Level: Second
- Area: 108 Square Feet
- Dimensions: 12x9
Primary bathroom
- Features: Dual Sinks, En Suite Bathroom, Granite Counters, Shower No Tub, Tall Countertops
- Level: Second
- Area: 72 Square Feet
- Dimensions: 9x8
Bathroom 2
- Features: Tub With Shower
- Level: Second
- Area: 40 Square Feet
- Dimensions: 8x5
Bathroom 3
- Level: Second
- Area: 36 Square Feet
- Dimensions: 6x6
Balcony porch lanai
- Level: First
- Area: 63 Square Feet
- Dimensions: 9x7
Dining room
- Level: First
- Area: 99 Square Feet
- Dimensions: 11x9
Foyer
- Level: First
- Area: 54 Square Feet
- Dimensions: 9x6
Great room
- Features: Ceiling Fan(s)
- Level: First
- Area: 225 Square Feet
- Dimensions: 15x15
Kitchen
- Features: Breakfast Bar, Dual Sinks, Granite Counters, Pantry, Tall Countertops
- Level: First
- Area: 108 Square Feet
- Dimensions: 12x9
Laundry
- Level: Second
- Area: 36 Square Feet
- Dimensions: 6x6
Heating
- Electric
Cooling
- Central Air
Appliances
- Included: Dishwasher, Dryer, Electric Water Heater, Microwave, Range, Refrigerator, Washer
- Laundry: Electric Dryer Hookup, Inside, Laundry Room, Upper Level, Washer Hookup
Features
- High Ceilings, Open Floorplan, PrimaryBedroom Upstairs, Solid Surface Counters, Solid Wood Cabinets
- Flooring: Carpet, Ceramic Tile
- Doors: Sliding Doors
- Windows: Shutters, Hurricane Shutters/Windows
- Has fireplace: No
Interior area
- Total structure area: 1,896
- Total interior livable area: 1,512 sqft
Property
Parking
- Total spaces: 1
- Parking features: Ground Level, Guest
- Attached garage spaces: 1
- Details: Garage Dimensions: 20x10
Features
- Levels: Two
- Stories: 2
- Patio & porch: Covered, Enclosed, Screened
- Exterior features: Irrigation System, Lighting
- Has view: Yes
- View description: Trees/Woods
Lot
- Size: 2,100 Square Feet
- Features: Above Flood Plain
Details
- Parcel number: 583216209
- Zoning: PDMU
- Special conditions: None
Construction
Type & style
- Home type: Townhouse
- Architectural style: Florida
- Property subtype: Townhouse
Materials
- Stucco
- Foundation: Slab
- Roof: Shingle
Condition
- Completed
- New construction: No
- Year built: 2018
Utilities & green energy
- Sewer: Public Sewer
- Water: Public
- Utilities for property: Cable Connected, Electricity Connected, Fire Hydrant, Public, Sewer Connected, Sprinkler Recycled, Water Connected
Green energy
- Energy efficient items: HVAC
- Indoor air quality: HVAC UV/Elec. Filtration
Community & HOA
Community
- Features: Clubhouse, Deed Restrictions, Fitness Center, Playground, Pool, Sidewalks
- Pet fee: $0 monthly
- Subdivision: HARMONY AT LAKEWOOD RANCH PH I
HOA
- Has HOA: Yes
- Amenities included: Clubhouse, Fitness Center, Maintenance, Playground, Pool
- Services included: Common Area Taxes, Community Pool, Maintenance Structure, Maintenance Grounds, Manager, Pool Maintenance
- HOA fee: $288 monthly
- HOA name: Keneth Warren
- HOA phone: 954-792-6000
- Second HOA name: Lakewood Ranch
Location
- Region: Bradenton
Financial & listing details
- Price per square foot: $194/sqft
- Tax assessed value: $272,962
- Annual tax amount: $4,582
- Date on market: 6/7/2025
- Cumulative days on market: 116 days
- Listing terms: Cash,Conventional,FHA,VA Loan
- Ownership: Condominium
- Total actual rent: 0
- Electric utility on property: Yes
- Road surface type: Asphalt, Paved
Price history
| Date | Event | Price |
|---|---|---|
| 11/17/2025 | Sold | $293,000-3.9%$194/sqft |
Source:  Stellar MLS #D6142528 Report a problem Stellar MLS #D6142528 Report a problem | ||
| 10/9/2025 | Pending sale | $305,000$202/sqft |
Source: Stellar MLS #D6142528 Report a problem | ||
| 9/26/2025 | Price change | $305,000-3.2%$202/sqft |
Source: Stellar MLS #D6142528 Report a problem | ||
| 9/3/2025 | Listed for sale | $315,000$208/sqft |
Source: Stellar MLS #D6142528 Report a problem | ||
| 8/27/2025 | Pending sale | $315,000$208/sqft |
Source: Stellar MLS #D6142528 Report a problem | ||
| 7/17/2025 | Price change | $315,000-5.9%$208/sqft |
Source: Stellar MLS #D6142528 Report a problem | ||
| 7/8/2025 | Price change | $334,900-1.5%$221/sqft |
Source: Stellar MLS #D6142528 Report a problem | ||
| 6/18/2025 | Price change | $339,900-2.9%$225/sqft |
Source: Stellar MLS #D6142528 Report a problem | ||
| 6/7/2025 | Listed for sale | $349,900+22.8%$231/sqft |
Source: Stellar MLS #D6142528 Report a problem | ||
| 7/12/2024 | Listing removed | $285,000-21.9%$188/sqft |
Source: Stellar MLS #A4495466 Report a problem | ||
| 9/15/2023 | Sold | $365,000$241/sqft |
Source: Stellar MLS #A4573074 Report a problem | ||
| 8/18/2023 | Pending sale | $365,000$241/sqft |
Source: Stellar MLS #A4573074 Report a problem | ||
| 8/13/2023 | Price change | $365,000-5.2%$241/sqft |
Source: Stellar MLS #A4573074 Report a problem | ||
| 8/1/2023 | Price change | $385,000+2.7%$255/sqft |
Source: Stellar MLS #A4573074 Report a problem | ||
| 6/30/2023 | Price change | $375,000-6%$248/sqft |
Source: Stellar MLS #A4573074 Report a problem | ||
| 6/10/2023 | Listed for sale | $399,000+40%$264/sqft |
Source: Stellar MLS #A4573074 Report a problem | ||
| 2/8/2023 | Listing removed | -- |
Source: Zillow Rentals Report a problem | ||
| 11/29/2022 | Listed for rent | $2,900-3.3%$2/sqft |
Source: Zillow Rental Network Premium #A4553259 Report a problem | ||
| 4/8/2022 | Listing removed | -- |
Source: Zillow Rental Manager Report a problem | ||
| 3/19/2022 | Listed for rent | $3,000+12.4%$2/sqft |
Source: Zillow Rental Manager Report a problem | ||
| 10/14/2021 | Listing removed | -- |
Source: Zillow Rental Manager Report a problem | ||
| 10/13/2021 | Listed for rent | $2,670$2/sqft |
Source: Zillow Rental Manager Report a problem | ||
| 6/8/2021 | Sold | $285,000$188/sqft |
Source: Public Record Report a problem | ||
| 3/24/2021 | Pending sale | $285,000$188/sqft |
Source: Stellar MLS #A4495466 Report a problem | ||
| 3/24/2021 | Listed for sale | $285,000+26.4%$188/sqft |
Source: Stellar MLS #A4495466 Report a problem | ||
| 5/22/2018 | Sold | $225,500$149/sqft |
Source: Public Record Report a problem | ||
Public tax history
| Year | Property taxes | Tax assessment |
|---|---|---|
| 2025 | $4,554 -0.6% | $272,962 -0.9% |
| 2024 | $4,582 -19% | $275,352 -6.8% |
| 2023 | $5,655 +10.4% | $295,423 +10% |
| 2022 | $5,120 +17.4% | $268,566 +33.3% |
| 2021 | $4,363 +4.9% | $201,531 +3% |
| 2020 | $4,157 -10.3% | $195,596 +0.8% |
| 2019 | $4,636 | $194,030 +331.2% |
| 2018 | $4,636 +105.4% | $45,000 |
| 2017 | $2,258 | $45,000 +12.5% |
| 2016 | -- | $40,000 +93.1% |
| 2015 | -- | $20,714 |
Find assessor info on the county website
Neighborhood: 34211
Nearby homes
- $314,6003 bd2 ba1.6k sqft5013 Skyview Ln, Bradenton, FL 34211Off Market
- $344,7003 bd3 ba1.7k sqft5005 Skyview Ln, Bradenton, FL 34211Off Market
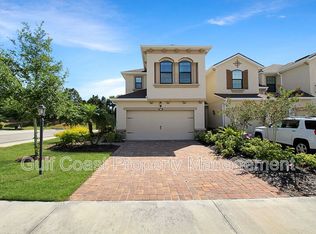
- $300,4003 bd2 ba1.6k sqft5017 Skyview Ln, Bradenton, FL 34211Off Market
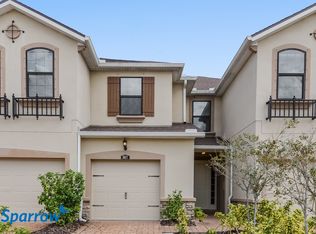
- $310,9003 bd2 ba1.6k sqft5021 Skyview Ln, Bradenton, FL 34211Off Market
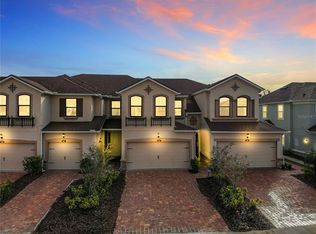
- $316,1003 bd3 ba1.6k sqft5025 Skyview Ln, Bradenton, FL 34211Off Market
- $340,6003 bd2 ba1.7k sqft5029 Skyview Ln, Bradenton, FL 34211Off Market
- $289,9003 bd2 ba1.5k sqft5033 Skyview Ln, Bradenton, FL 34211Off Market
- $297,5003 bd3 ba1.6k sqft12459 Trailhead Dr, Bradenton, FL 34211Off Market
Nearby schools
GreatSchools rating
- 8/10B.D. Gullett Elementary SchoolGrades: PK-5Distance: 0.8 mi
- 8/10Dr Mona Jain Middle SchoolGrades: 6-8Distance: 0.8 mi
- 6/10Lakewood Ranch High SchoolGrades: PK,9-12Distance: 1.4 mi
Schools provided by the listing agent
- Elementary: Gullett Elementary
- Middle: Dr Mona Jain Middle
- High: Lakewood Ranch High
Source: Stellar MLS. This data may not be complete. We recommend contacting the local school district to confirm school assignments for this home.
Get a cash offer in 3 minutes
Find out how much your home could sell for in as little as 3 minutes with a no-obligation cash offer.
Estimated market value
$275,500
Get a cash offer in 3 minutes
Find out how much your home could sell for in as little as 3 minutes with a no-obligation cash offer.
Estimated market value
$275,500
- Florida
- Manatee County
- Lakewood Ranch
- 34211
- 5009 Skyview Ln
Nearby cities
Nearby neighborhoods
Nearby zip codes
Other Lakewood Ranch Topics
