Skip main navigation
Closed
  • $365,000

    5009 Springdale Dr, Summerville, SC 29485

    4beds
    1,831sqft
    Single Family Residence
    Built in 2005
    7,840.8 Square Feet Lot
    $366,000 Zestimate®
    $199/sqft
    $2,320 Estimated rent

    Home value

    $366,000

    $348,000 - $388,000

    $2,320/mo

    Zestimate® history
    Loading
    Loading...

    Owner options

    List your home for rent

    $2,320/mo

    Rent Zestimate®

    Find your next renter with Zillow Rental Manager. Plus, with online applications, you can quickly screen prospective tenants – for free.

    Learn more

    $2,320/mo

    Rent Zestimate®

    Refinance and save

    $2,110/mo

    Est. payment

    Refinancing to a lower rate could help reduce your monthly payments and save thousands over the life of the loan.

    See today's rates

    $2,110/mo

    Est. payment

    Explore your selling options

    Work with a Zillow partner agent

    Leverage their expertise and Zillow's premium Showcase listings to get your home seen by more buyers.

    Get started

    List with your own agent

    Get your home in front of millions of buyers by listing it on Zillow.

    Learn how to do it

    Sell it yourself

    Take full control of how buyers see your home on Zillow by listing For Sale by Owner (FSBO).

    List your home

    What's special

    New roofUpdated kitchenReal-wood soft-close cabinetsNew carpetBrand-new luxury flooringSpacious dining roomVaulted ceiling
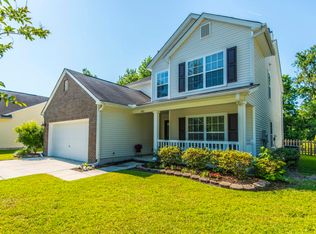
    New! New! New! All updates completed in Fall 2024. Experience Worry-Free living in this stunning single-story home nestled in a peaceful cul-de-sac with no facing neighbors. Note the New Roof. Step onto the charming Lowcountry Full Porch and enter a freshly painted interior featuring Smooth Ceilings and brand-new Luxury Flooring throughout.The spacious dining room welcomes you, leading into a beautifully Updated Kitchen that boasts New Appliances, Real-Wood Soft-Close Cabinets, a Lazy Susan, New Never Used: Sink, Faucet, Disposal, and Stylish Quartz Countertops. Every Light Fixture and Ceiling Fan throughout is brand new, adding a modern touch.The Great Room features a Vaulted Ceiling and overlooks a Private Backyard, complete with a Large Screened Porch perfect for outdoor entertaining. Just down the hall, you'll find 4 Generously Sized Bedrooms, each offering ample space for double bed sets or larger. The Master Suite is a true retreat, featuring a Large Walk-In Closet, a Vaulted Ceiling with a New Fan, and an Ensuite Bathroom with a relaxing soaker tub/shower and a Deep Linen Closet. Additional highlights include a New HVAC system, New Carpet in the bedrooms, and a convenient Shed for extra storage. Even the garage comes equipped with a Fridge and additional storage options. Located in Wescott Plantation, a desirable golf course community, you'll have access to walking trails, pools, and outdoor sports for the entire family. Enjoy the benefits of highly sought-after Dorchester II Schools and the convenience of being close to downtown and the beaches. This move-in ready home is also near major employers such as Boeing, Bosch, Cummins Engine, Knapheide, Mercedes Sprinter, and Volvo. Don't miss your chance to make this beautiful property your own!

    Zillow last checked:

    Listing updated:

    Listed by:

    Keller Williams Charleston Islands

    Bought with:

    Brand Name Real Estate

    Source: CTMLS,MLS#: 24025956MLS Logo

    Facts & features

    Interior

    Bedrooms & bathrooms
    • Bedrooms: 4
    • Bathrooms: 2
    • Full bathrooms: 2
    Cooling
    • Central Air
    Appliances
    • Laundry: Electric Dryer Hookup, Washer Hookup
    Features
    • Ceiling - Cathedral/Vaulted, Ceiling - Smooth, High Ceilings, Walk-In Closet(s), Ceiling Fan(s)
    • Flooring: Carpet, Luxury Vinyl, Vinyl
    • Windows: Window Treatments
    • Has fireplace: No
    Interior area
    • Total structure area: 1,831
    • Total interior livable area: 1,831 sqft

    Property

    Parking
    • Total spaces: 2
    • Parking features: Garage, Garage Door Opener
    • Garage spaces: 2
    Features
    • Levels: One
    • Stories: 1
    • Entry location: Ground Level
    • Patio & porch: Front Porch, Screened
    Lot
    • Size: 7,840 sqft
    • Features: Cul-De-Sac, Wooded
    Details
    • Parcel number: 1620704012000
    • Special conditions: Probate Listing

    Construction

    Type & style
    • Home type: SingleFamily
    • Architectural style: Ranch,Traditional
    • Property subtype: Single Family Residence
    Materials
    • Vinyl Siding
    • Foundation: Slab
    Condition
    • New construction: No
    • Year built: 2005

    Utilities & green energy

    • Sewer: Public Sewer
    • Water: Public
    • Utilities for property: Dominion Energy, Dorchester Cnty Water and Sewer Dept

    Community & neighborhood

    Community
    • Community features: Clubhouse, Golf, Park, Pool, Trash
    Location
    • Region: Summerville
    • Subdivision: Wescott Plantation

    Other

    Other facts
    • Listing terms: Buy Down,Cash,Conventional,FHA,VA Loan

    Price history

    DateEventPrice
    11/27/2024Sold$365,000+1.4%$199/sqft
    Source: CTMLS #24025956 Report a problem
    10/15/2024Contingent$360,000$197/sqft
    Source: CTMLS #24025956 Report a problem
    10/10/2024Listed for sale$360,000+97.8%$197/sqft
    Source: CTMLS #24025956 Report a problem
    11/26/2014Sold$182,000+8.7%$99/sqft
    Source: CTMLS #14027984 Report a problem
    8/21/2009Sold$167,500-12.2%$91/sqft
    Source: Public Record Report a problem
    11/2/2005Sold$190,711$104/sqft
    Source: Public Record Report a problem

    Public tax history

    YearProperty taxesTax assessment
    2024$2,462 $13,574 +55.4%
    2023-- $8,733
    2022-- $8,733
    2021-- $8,733
    2020-- $8,733 0%
    2019$2,066 $8,734 +20%
    2018$2,066 +16.5%$7,280
    2017$1,774 $7,280
    2016$1,774 $7,280
    2015-- $7,280 -95.4%
    2014-- $158,000 +2400%
    2013$1,076 $6,320
    2012-- $6,320

    Find assessor info on the county website

    Neighborhood: 29485

    Nearby schools

    GreatSchools rating
    Schools provided by the listing agent
    • Elementary: Fort Dorchester
    • Middle: Oakbrook
    • High: Ft. Dorchester

    Source: CTMLS. This data may not be complete. We recommend contacting the local school district to confirm school assignments for this home.

    Get a cash offer in 3 minutes
    Find out how much your home could sell for in as little as 3 minutes with a no-obligation cash offer.
    Estimated market value
    $366,000
    Get a cash offer in 3 minutes
    Find out how much your home could sell for in as little as 3 minutes with a no-obligation cash offer.
    Estimated market value
    $366,000