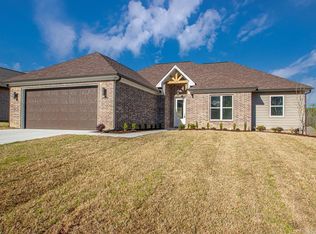
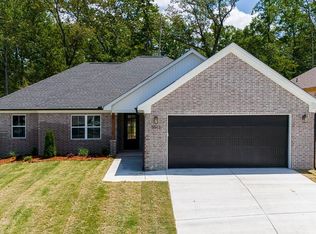
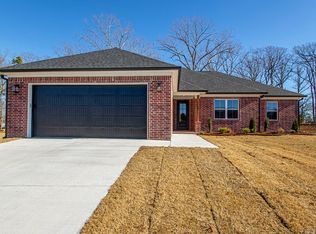
Discover the lifestyle you've been searching for in Bryant, Arkansas. This newer construction 4-bedroom, 2-bath, move-in-ready home combines modern design, energy-efficient features, and low-maintenance living in one of Central Arkansas' most desirable communities. Perfect for a first-time home buyer, growing family, or anyone looking to enjoy comfort and convenience, the open-concept layout is ideal for entertaining while the split-bedroom floor plan creates a private primary suite for relaxing at the end of the day. The kitchen features custom cabinetry, granite countertops, stainless steel appliances, a walk-in pantry, and designer lighting, all flowing seamlessly into the spacious living room with a cozy fireplace. Luxury vinyl flooring adds style and durability throughout the main living areas. Enjoy morning coffee or weekend gatherings on the covered back patio. Located in the highly sought-after Bryant School District, you'll have easy access to shopping, dining, parks, walking trails, medical facilities, and I-30 for a quick commute to Little Rock. Experience the quality of life that makes Bryant one of Arkansas' premier places to call home.
Active
$359,999
5009 Springwood Cir, Bryant, AR 72022
4beds
1,985sqft
Single Family Residence
Built in 2024
9,147 Square Feet Lot
$356,700 Zestimate®
$181/sqft
$21/mo HOA
What's special
Private primary suiteSplit-bedroom floor planModern designOpen-concept layoutCozy fireplaceGranite countertopsCovered back patio
- 89 days
- 170
- 17
Zillow last checked:
Listing updated:
Listed by:
Jason Edington 870-210-1445,
Keller Williams Realty Hot Springs 501-907-5959,
Gregory T Diehl 870-230-3537,
Keller Williams Realty Hot Springs
Source: CARMLS,MLS#: 26026954
Facts & features
Interior
Bedrooms & bathrooms
- Bedrooms: 4
- Bathrooms: 2
- Full bathrooms: 2
Rooms
- Room types: Great Room
Dining room
- Features: Eat-in Kitchen, Kitchen/Dining Combo, Breakfast Bar, Kitchen/Den
Heating
- Electric
Cooling
- Electric
Appliances
- Included: Free-Standing Range, Microwave, Electric Range, Dishwasher, Trash Compactor, Refrigerator, Electric Water Heater
- Laundry: Washer Hookup, Electric Dryer Hookup, Laundry Room
Features
- Walk-In Closet(s), Ceiling Fan(s), Granite Counters, Pantry, Sheet Rock, Sheet Rock Ceiling, Primary Bedroom/Main Lv, Guest Bedroom/Main Lv, 4 Bedrooms Same Level
- Flooring: Tile, Luxury Vinyl
- Doors: Insulated Doors
- Windows: Insulated Windows, Low Emissivity Windows
- Basement: None
- Attic: Floored
- Has fireplace: Yes
- Fireplace features: Electric
Interior area
- Total structure area: 1,985
- Total interior livable area: 1,985 sqft
Video & virtual tour
Property
Parking
- Total spaces: 2
- Parking features: Garage, Two Car, Garage Door Opener
- Has garage: Yes
Features
- Levels: One
- Stories: 1
- Patio & porch: Patio
- Fencing: Partial,Chain Link,Wood
Lot
- Size: 9,147 Square Feet
- Dimensions: 127 x 73 x 127 x 73
- Features: Sloped, Level, Cleared, Subdivided
Details
- Parcel number: 84003825031
Construction
Type & style
- Home type: SingleFamily
- Architectural style: Traditional
- Property subtype: Single Family Residence
Materials
- Brick
- Foundation: Slab
- Roof: Shingle
Condition
- New construction: No
- Year built: 2024
Utilities & green energy
- Electric: Electric-Co-op
- Sewer: Public Sewer
- Water: Public
Green energy
- Energy efficient items: Doors, Ridge Vents/Caps
Community & HOA
Community
- Security: Smoke Detector(s)
- Subdivision: CYPRESS VALLEY
HOA
- Has HOA: Yes
- HOA fee: $250 annually
Location
- Region: Bryant
Financial & listing details
- Price per square foot: $181/sqft
- Tax assessed value: $260,885
- Annual tax amount: $3,390
- Date on market: 7/3/2026
- Listing terms: VA Loan,FHA,Conventional,Cash
- Road surface type: Paved
Estimated market value
$356,700
$339,000 - $375,000
$2,561/mo
Price history
| Date | Event | Price |
|---|---|---|
| 7/3/2026 | Listed for sale | $359,999+4.7%$181/sqft |
Source:  CARMLS #26026954 Report a problem CARMLS #26026954 Report a problem | ||
| 5/24/2025 | Listing removed | $2,500$1/sqft |
Source: Zillow Rentals Report a problem | ||
| 5/16/2025 | Listed for rent | $2,500$1/sqft |
Source: Zillow Rentals Report a problem | ||
| 5/9/2025 | Listing removed | $343,995$173/sqft |
Source: CARMLS #24040497 Report a problem | ||
| 3/21/2025 | Price change | $343,995-1.4%$173/sqft |
Source: CARMLS #24040497 Report a problem | ||
| 11/7/2024 | Listed for sale | $348,995$176/sqft |
Source: CARMLS #24040497 Report a problem | ||
Public tax history
| Year | Property taxes | Tax assessment |
|---|---|---|
| 2025 | $3,390 +89.8% | $52,177 +374.3% |
| 2024 | $1,787 | $11,000 |
Find assessor info on the county website
Monthly payment
Est. payment
Payment breakdown
Explore the cost of this home by adjusting the details. Changes won't be saved.Climate risks
Neighborhood: 72022
Similar homes
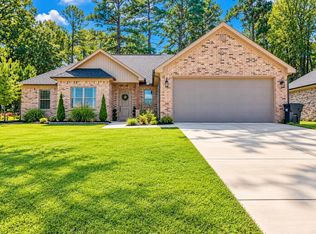
- $359,0004 bd2 ba1.8k sqft4021 Springwood Cir, Bryant, AR 72022For Sale
 MLS ID #26039346, Donna Petersen, Plush Homes Co. Realtors. CARMLS
 - $319,9004 bd2 ba2k sqft5502 Glenn Cv, Bryant, AR 72022For Sale
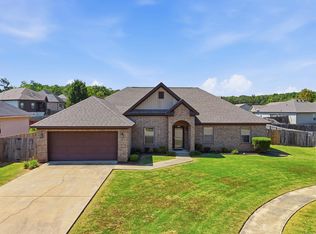 MLS ID #26036905, Kayla R Jones, McGraw Realtors - Benton. CARMLS
 - $359,0003 bd2 ba1.9k sqft501 Court St, Bryant, AR 72022New Construction
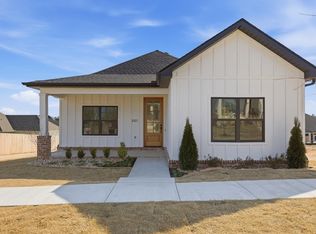 MLS ID #26037761, Jonathan Stone, Arkansas Land & Realty, Inc.. CARMLS
 - $400,0004 bd3 ba2.3k sqft2116 Sable Oaks, Bryant, AR 72022New Construction
 MLS ID #26033544, Lindsey Simmons, Baxley-Penfield-Moudy Realtors. CARMLS
 - $315,0003 bd2 ba1.6k sqft229 A St, Bryant, AR 72022For SaleMLS ID #26037091, Sarah Lowry-Evans, Anchor & Oak Realty Group. CARMLS
- $319,9003 bd2 ba1.9k sqft3543 Village Walk Dr, Bryant, AR 72022For SaleMLS ID #26035280, Chad Taylor, McKimmey Associates REALTORS NLR. CARMLS
- $440,0005 bd4 ba2.5k sqft2115 Sable Oaks, Bryant, AR 72022New ConstructionMLS ID #26034764, Lindsey Simmons, Baxley-Penfield-Moudy Realtors. CARMLS
- $375,8003 bd3 ba2.2k sqft6841 Rudolph Rd, Alexander, AR 72002New ConstructionMLS ID #26036920, Cindy N Barrientos, Signature Properties. CARMLS
- $389,9004 bd3 ba2.2k sqft5157 Peace Ln, Alexander, AR 72002New ConstructionMLS ID #26034576, Toni Knowles, Crye-Leike REALTORS Bryant. CARMLS
- $375,0003 bd2 ba1.8k sqft3011 Beauchamp Rd, Little Rock, AR 72210For SaleMLS ID #26038743, Santos Chapa, Keller Williams Realty. CARMLS
- $439,9004 bd3 ba2.3k sqft6150 Creekwater Dr, Alexander, AR 72002For SaleMLS ID #26028486, Kimberly Gaines, McGraw Realtors - Benton. CARMLS
- $369,0004 bd3 ba2.4k sqft7081 Agua Blanca Blvd, Shannon Hills, AR 72103New ConstructionMLS ID #26031063, Belen Lambert, CBRPM Hot Springs. CARMLS
- $374,9004 bd2 ba2k sqft102 Sanibel Cir, Little Rock, AR 72210For SaleMLS ID #26025126, Krystle F Browning, Epique Realty. CARMLS
- $404,9004 bd2 ba2.1k sqft10634 Gunter Loop, Benton, AR 72019For SaleMLS ID #26035398, Brad Miles, Crye-Leike REALTORS NLR Branch. CARMLS
- $399,9003 bd2 ba2.2k sqft6037 Coral Ridge Dr, Alexander, AR 72002For SaleMLS ID #26023734, Jeremiah Oltmans, Crye-Leike REALTORS Bryant. CARMLS
- $399,0003 bd2 ba2.1k sqft10600 Gunter Loop, Benton, AR 72019For SaleMLS ID #26033011, Erin S Tripcony, Big Little Brokerage. CARMLS
- $449,9004 bd3 ba2.2k sqft8008 N Shoreline Blvd, Benton, AR 72019For SaleMLS ID #26032427, Amanda White, Anchor & Oak Realty Group. CARMLS
- $339,9003 bd2 ba1.8k sqft3871 Spencer Crossing Dr, Benton, AR 72019For SaleMLS ID #26035798, Angela Mask, Century 21 Parker & Scroggins Realty - Bryant. CARMLS
- $388,0004 bd2 ba2.1k sqft2065 Kaysen Ln, Hensley, AR 72065For SaleMLS ID #26026866, Lindsey N Brannon, Crye-Leike REALTORS NLR Branch. CARMLS
