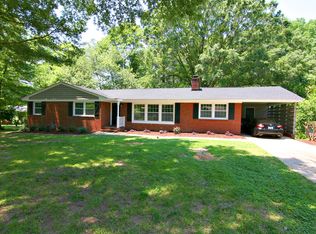
Welcome Home to Roylene Acres! Beautifully maintained 3-bedroom, 2.5-bath brick-front home situated on a spacious half-acre lot in the desirable Roylene Acres neighborhood—with NO HOA! From the moment you arrive, you'll appreciate the beautifully landscaped yard, mature trees, charming curb appeal, and two-car garage. Conveniently located with easy access to I-440 and I-40, this home offers an ideal location for commuting and enjoying everything the Triangle has to offer. Inside, you'll find hardwood flooring throughout most of the home, fresh paint, beautiful crown molding, and an abundance of natural light. The spacious dining area features a charming bay window, while the large living room offers a gas fireplace, oversized windows, and a cozy reading nook—the perfect place to relax. The updated kitchen is sure to impress, featuring beautiful cabinetry, abundant storage, convenient pull-out drawers, double ovens, stainless steel appliances, a gorgeous backsplash, and granite countertops. A separate dining area provides plenty of room for everyday meals and entertaining family and friends. A convenient laundry/mud room near the back entrance adds extra storage and functionality to the home. Upstairs, you'll find three spacious bedrooms, including a comfortable primary suite with dual closets. The bedrooms feature beautiful hardwood flooring and crown molding, while the bathrooms have been thoughtfully updated. Step outside and discover your own private backyard oasis. The expansive half-acre lot offers mature trees, two storage sheds, and a fun kids' treehouse, with plenty of room to relax, entertain, garden, or enjoy outdoor activities. Exceptional Energy Upgrade One of the home's standout features is its solar panel system with Tesla Powerwall battery storage, helping keep electric costs exceptionally low throughout the year. The current average electric bill is approximately $16-$20 per month. Well maintained. Beautifully updated. Spacious half-acre lot. NO HOA. Solar power with battery storage. Convenient location. This hidden gem truly offers the perfect combination of charm, comfort, modern updates, outdoor space, and convenience. Don't miss your opportunity to make this special Roylene Acres home your own! Daymark does not hold Earnest money.
For sale
Price cut: $16K (9/23)
$460,000
5009 Stockton Dr, Raleigh, NC 27606
3beds
1,681sqft
Single Family Residence
Built in 1968
0.51 Acres Lot
$449,800 Zestimate®
$274/sqft
$-- HOA
What's special
Gas fireplacePrivate backyard oasisCharming curb appealFresh paintBeautifully landscaped yardThree spacious bedroomsSpacious half-acre lot
- 31 days
- 1,912
- 199
Likely to sell faster than
Zillow last checked:
Listing updated:
Listed by:
Glenn Schubert 984-233-9068,
Daymark Realty,
Pamela Kay Schubert 984-365-5294,
Daymark Realty
Source: Doorify MLS,MLS#: 10188613
Facts & features
Interior
Bedrooms & bathrooms
- Bedrooms: 3
- Bathrooms: 3
- Full bathrooms: 2
- 1/2 bathrooms: 1
Primary bedroom
- Level: Second
- Area: 139.32 Square Feet
- Dimensions: 12.9 x 10.8
Bedroom 2
- Level: Second
- Area: 113.36 Square Feet
- Dimensions: 10.9 x 10.4
Bedroom 3
- Level: Second
- Area: 101.92 Square Feet
- Dimensions: 10.4 x 9.8
Dining room
- Level: First
- Area: 203.49 Square Feet
- Dimensions: 17.1 x 11.9
Kitchen
- Level: First
- Area: 193.23 Square Feet
- Dimensions: 17.1 x 11.3
Laundry
- Level: First
- Area: 67.5 Square Feet
- Dimensions: 12.5 x 5.4
Living room
- Level: Main
- Area: 368.14 Square Feet
- Dimensions: 23.3 x 15.8
Heating
- Fireplace(s), Natural Gas
Cooling
- Central Air, Ceiling Fan(s)
Appliances
- Included: Double Oven, Dishwasher, Electric Cooktop, Microwave
- Laundry: Laundry Closet, Inside
Features
- Built-in Features, Ceiling Fan(s), Crown Molding, His and Hers Closets, Recessed Lighting, Stone Counters
- Flooring: Ceramic Tile, Luxury Vinyl, Wood
- Fireplace features: Living Room
Interior area
- Total structure area: 1,681
- Total interior livable area: 1,681 sqft
- Finished area above ground: 1,681
- Finished area below ground: 0
Property
Parking
- Total spaces: 2
- Parking features: Attached, Driveway, Garage
- Garage spaces: 2
- Has uncovered spaces: Yes
Features
- Levels: Multi/Split
- Stories: 1
- Patio & porch: Patio
- Exterior features: Rain Gutters, Storage
- Has view: Yes
- View description: Trees/Woods
Lot
- Size: 0.51 Acres
Details
- Additional structures: Outbuilding, Shed(s), Storage
- Parcel number: 077312951411000 0079676
- Zoning: R-4
- Special conditions: Standard
Construction
Type & style
- Home type: SingleFamily
- Architectural style: Traditional
- Property subtype: Single Family Residence
Materials
- Brick, Vinyl Siding
- Foundation: Slab, Crawlspace
- Roof: Asphalt,Shingle
Condition
- New construction: No
- Year built: 1968
Utilities & green energy
- Sewer: Public Sewer
- Water: Public
Green energy
- Energy generation: Solar
Community & HOA
Community
- Security: Smoke Detector(s)
- Subdivision: Roylene Acres
HOA
- Has HOA: No
Location
- Region: Raleigh
Financial & listing details
- Price per square foot: $274/sqft
- Tax assessed value: $356,453
- Annual tax amount: $3,260
- Date on market: 8/26/2026
- Listing agreement: Exclusive Right To Sell
- Listing terms: Cash,Conventional
Estimated market value
$449,800
$427,000 - $472,000
$2,146/mo
Price history
| Date | Event | Price |
|---|---|---|
| 9/23/2026 | Price change | $460,000-3.4%$274/sqft |
Source:  Doorify MLS #10188613 Report a problem Doorify MLS #10188613 Report a problem | ||
| 8/26/2026 | Listed for sale | $476,000$283/sqft |
Source: Doorify MLS #10188613 Report a problem | ||
Public tax history
| Year | Property taxes | Tax assessment |
|---|---|---|
| 2025 | $3,129 +0.4% | $356,453 |
| 2024 | $3,116 +17.6% | $356,453 +47.8% |
| 2023 | $2,648 +7.6% | $241,143 |
| 2022 | $2,462 | $241,143 |
| 2021 | -- | $241,143 |
| 2020 | -- | $241,143 +24.8% |
| 2019 | -- | $193,148 |
| 2018 | -- | $193,148 |
| 2017 | -- | $193,148 |
| 2016 | -- | $193,148 -1.1% |
| 2015 | -- | $195,308 |
| 2014 | $1,938 | $195,308 |
| 2013 | -- | $195,308 +5.1% |
| 2012 | -- | $185,865 |
| 2011 | -- | $185,865 |
| 2010 | -- | $185,865 |
| 2009 | -- | $185,865 |
| 2008 | -- | -- |
| 2007 | -- | -- |
| 2006 | -- | -- |
| 2005 | -- | -- |
| 2004 | -- | -- |
| 2003 | -- | -- |
| 2002 | -- | -- |
| 2001 | -- | -- |
Find assessor info on the county website
Monthly payment
Est. payment
Payment breakdown
Explore the cost of this home by adjusting the details. Changes won't be saved.Climate risks
Neighborhood: West Raleigh
Nearby schools
Schools provided by the listing agent
- Elementary: Wake - Adams Elementary
- Middle: Wake - Lufkin Road Middle
- High: Wake - Athens Drive High
Source: Doorify MLS. This data may not be complete. We recommend contacting the local school district to confirm school assignments for this home.
Similar homes
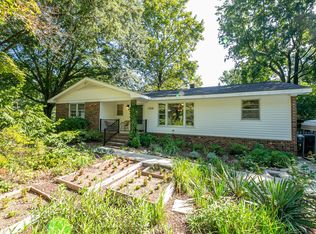
- $475,0003 bd2 ba1.5k sqft1308 Azalea Dr, Raleigh, NC 27607For Sale
 MLS ID #10193384, Julia Cowlbeck. Doorify MLS
 - $495,0004 bd3 ba1.7k sqft6324 Tryon Rd, Cary, NC 27518For Sale
 MLS ID #10191965, Samara Presley. Doorify MLS
 - $559,0004 bd3 ba2.3k sqft1224 Pineview Dr, Raleigh, NC 27606For Sale
 MLS ID #10170109, Shep Smith. Doorify MLS
 - $499,0003 bd2 ba1.6k sqft3213 Purland Dr, Raleigh, NC 27603For Sale
 MLS ID #10192007, Emma Singer. Doorify MLS
 - $460,0003 bd3 ba1.4k sqft109 Burkwood Ln, Raleigh, NC 27609For SaleMLS ID #10185236, Lindy Mauney. Doorify MLS
- $499,0004 bd3 ba2.1k sqft1405 Lake Pine Dr, Cary, NC 27511For SaleMLS ID #10189879, Laura Meredith Ivey. Doorify MLS
- $625,0003 bd3 ba2.4k sqft6309 Windy Ridge Ct, Raleigh, NC 27606For SaleMLS ID #10160750, Sandy Lytle. Doorify MLS
- $437,5003 bd2 ba2k sqft4409 Leota Dr, Raleigh, NC 27603For SaleMLS ID #10178451, Clay Eaton. Doorify MLS
- $465,0003 bd3 ba1.9k sqft1145 Forest Glen Dr, Raleigh, NC 27603For SaleMLS ID #10191896, Tallie Griffith. Doorify MLS
- $500,0004 bd3 ba2.1k sqft1103 Warren Ave, Cary, NC 27511For SaleMLS ID #10173310, Linda Craft. Doorify MLS
- $475,0003 bd3 ba2.2k sqft2409 Folger St, Raleigh, NC 27604For SaleMLS ID #10184721, Victoria Block. Doorify MLS
- $394,0004 bd2 ba1.8k sqft1809 Pinedale Dr, Raleigh, NC 27603For SaleMLS ID #10176906, Brittney Leanne Ocasio. Doorify MLS
- $430,0003 bd3 ba1.5k sqft101 Gatepost Ln, Cary, NC 27513For SaleMLS ID #10190414, Barbara Phillips. Doorify MLS
- $525,0004 bd2 ba1.5k sqft1120 Shetland Ct, Raleigh, NC 27609For SaleMLS ID #10192139, Rebecca Ellis. Doorify MLS
- $485,0003 bd2 ba1.8k sqft7301 Fiesta Way, Raleigh, NC 27615For SaleMLS ID #10183851, Taylor McMurray. Doorify MLS
- $512,0004 bd3 ba2.2k sqft1502 Lake Pine Dr, Cary, NC 27511For SaleMLS ID #10187916, Robert Huml. Doorify MLS
- $400,0003 bd3 ba1.9k sqft8305 Bells Lake Rd, Apex, NC 27539For SaleMLS ID #10189772, Deborah Niehaus. Doorify MLS
- $375,0004 bd3 ba1.9k sqft3512 Neptune Dr, Raleigh, NC 27604For SaleMLS ID #10191788, Bonnie Gambardella. Doorify MLS
- $380,0003 bd3 ba1.7k sqft106 Barcelona Ct, Cary, NC 27513For SaleMLS ID #10191982, Dale Moody. Doorify MLS
- $398,0003 bd2 ba1.6k sqft1004 Edgebrook Dr, Garner, NC 27529For SaleMLS ID #10192697, Nelson Bunn. Doorify MLS
