Skip main navigation
Off market
  • $852,700

    5009 Summer Solstice Pl, Ellicott City, MD 21043

    4beds
    3,460sqft
    SingleFamily
    Built in 2013
    6,098 Square Feet Lot
    $852,700 Zestimate®
    $246/sqft
    $4,176 Estimated rent

    Home value

    $852,700

    $810,000 - $895,000

    $4,176/mo

    Zestimate® history
    Loading
    Loading...

    Owner options

    List your home for rent

    $4,176/mo

    Rent Zestimate®

    Find your next renter with Zillow Rental Manager. Plus, with online applications, you can quickly screen prospective tenants – for free.

    Learn more

    $4,176/mo

    Rent Zestimate®

    Refinance and save

    $5,358/mo

    Est. payment

    Refinancing to a lower rate could help reduce your monthly payments and save thousands over the life of the loan.

    See today's rates

    $5,358/mo

    Est. payment

    Explore your selling options

    Work with a Zillow partner agent

    Leverage their expertise and Zillow's premium Showcase listings to get your home seen by more buyers.

    Get started

    List with your own agent

    Get your home in front of millions of buyers by listing it on Zillow.

    Learn how to do it

    Sell it yourself

    Take full control of how buyers see your home on Zillow by listing For Sale by Owner (FSBO).

    List your home

    What's special

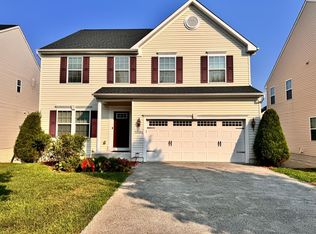
    PLEASE HAVE YOUR OFFER SUBMITTED BY WEDNESDAY 4/14/2021 AT 5:OOPM. THANK YOU! Come prepared, to be impressed, and fall in love with this lovely Four Bedroom, Three full and One Half Bath home, with approximately 3,500 total finished living space, located in Howard County's 1st Green Neighborhood. If you are searching for a very children friendly, tight knit, social and exercise active community, with excellent schools, and obvious pride in ownership, you've come to the right community. A welcoming entrance foyer navigates you to the sun drenched main level room level boasting brilliant hardwood floors, lots of recessed lighting, custom draperies throughout the Living Room, expansive family/kitchen room, and large breakfast nook( with a vaulted ceiling) that overlooks a huge 24X12 Trex and Vinyl maintenance free deck, peering out to green scenic vistas. The Kitchen features stainless steel appliances, granite counter tops and countertop overhang to add additional stools providing added versatility for expanded seating for entertaining. The main level powder room completes the main level. You ascend to the 2nd level via rich hardwood stairs which includes an oversized Primary Suite Bedroom with a colossal walk in closet, attached luxurious spa like bath with therapeutic soaking tub, oversized shower and dual sinks. To your delight, you will find 3 additional spacious bedrooms( all with brand new carpeting as well as the Primary Bedroom Suite) a separate laundry room with high efficiency washer and dryer, and another updated full bath. Sometimes when you walk down the stairs, you might not be impressed with the quality of upgrades, you find on the lower level, NOT WITH THIS HOME. The updated full bathroom is nicer than most baths you ever see ON ANY LEVEL, in most homes. The detailed tile and accents in the oversized shower is quite impressive. Brand new tile flooring was just installed in the entire lower level including the enormous Recreation room (wired for surround sound) and entertainment/den area with a beautiful wet bar with glass backsplash, custom built in cabinets with glass doors, sink, freezer and dishwasher. A finished storage area, which can serve as an office for your zoom calls or work space for the children) if desired, and a walk up rear exterior exit to the rear yard completes the lower level. The Entire Interior of the home was all just painted this week. HURRY DON'T MISS THIS ONE AS IT WON'T LAST!

    This property is off market, which means it's not currently listed for sale or rent on Zillow. This may be different from what's available on other websites or public sources.

    Facts & features

    Interior

    Bedrooms & bathrooms
    • Bedrooms: 4
    • Bathrooms: 4
    • Full bathrooms: 3
    • 1/2 bathrooms: 1
    Heating
    • Forced air
    Cooling
    • Central
    Appliances
    • Included: Dishwasher, Dryer, Freezer, Refrigerator, Washer
    Features
    • Flooring: Tile, Carpet, Hardwood
    • Basement: Finished
    • Has fireplace: Yes
    Interior area
    • Total interior livable area: 3,460 sqft

    Property

    Parking
    • Parking features: Garage - Attached
    Features
    • Exterior features: Vinyl, Brick
    Lot
    • Size: 6,098 Square Feet
    Details
    • Parcel number: 01593174

    Construction

    Type & style
    • Home type: SingleFamily
    Materials
    • Frame
    • Roof: Other
    Condition
    • Year built: 2013

    Community & HOA

    HOA
    • Has HOA: Yes
    • HOA fee: $55 monthly
    Location
    • Region: Ellicott City

    Financial & listing details

    • Price per square foot: $246/sqft
    • Tax assessed value: $655,933

    Price history

    DateEventPrice
    6/3/2021Sold$750,000+8.9%$217/sqft
    Source: Public Record Report a problem
    4/15/2021Pending sale$689,000$199/sqft
    Source: Long & Foster Broker Feed #MDHW292658 Report a problem
    4/9/2021Listed for sale$689,000+206.9%$199/sqft
    Source: Long & Foster Broker Feed #MDHW292658 Report a problem
    4/17/2013Sold$224,467$65/sqft
    Source: Public Record Report a problem

    Public tax history

    YearProperty taxesTax assessment
    2025-- $655,933 +11.3%
    2024$6,636 +12.7%$589,367 +12.7%
    2023$5,887 $522,800
    2022$5,887 $522,800
    2021$5,887 -5.4%$522,800 -5.4%
    2020$6,222 +1.8%$552,600
    2019$6,115 -5.7%$552,600 +3.6%
    2018$6,487 -14.1%$533,467 +1.8%
    2017$7,555 $523,900 +1.4%
    2016-- $516,667 +1.4%
    2015-- $509,433 +1.4%
    2014-- $502,200 +244.7%
    2013-- $145,700
    2012-- $145,700
    2011-- $145,700
    Find assessor info on the county website

    Neighborhood: 21043

    Nearby schools

    GreatSchools rating
    Schools provided by the listing agent
    • Elementary: ILCHESTER
    • Middle: BONNIE BRANCH
    • High: HOWARD
    • District: HOWARD COUNTY PUBLIC SCHOOL SYSTEM

    Source: The MLS. This data may not be complete. We recommend contacting the local school district to confirm school assignments for this home.

    Get a cash offer in 3 minutes
    Find out how much your home could sell for in as little as 3 minutes with a no-obligation cash offer.
    Estimated market value
    $852,700
    Get a cash offer in 3 minutes
    Find out how much your home could sell for in as little as 3 minutes with a no-obligation cash offer.
    Estimated market value
    $852,700