Skip main navigation
Off market
  • $339,000

    5009 Sunrise Dr, Jefferson City, MO 65101

    3beds
    1,583sqft
    SingleFamily
    Built in 2003
    0.54 Acres Lot
    $339,000 Zestimate®
    $214/sqft
    $1,748 Estimated rent

    Home value

    $339,000

    $319,000 - $359,000

    $1,748/mo

    Zestimate® history
    Loading
    Loading...

    Owner options

    List your home for rent

    $1,748/mo

    Rent Zestimate®

    Find your next renter with Zillow Rental Manager. Plus, with online applications, you can quickly screen prospective tenants – for free.

    Learn more

    $1,748/mo

    Rent Zestimate®

    Refinance and save

    $2,040/mo

    Est. payment

    Refinancing to a lower rate could help reduce your monthly payments and save thousands over the life of the loan.

    See today's rates

    $2,040/mo

    Est. payment

    Explore your selling options

    Work with a Zillow partner agent

    Leverage their expertise and Zillow's premium Showcase listings to get your home seen by more buyers.

    Get started

    List with your own agent

    Get your home in front of millions of buyers by listing it on Zillow.

    Learn how to do it

    Sell it yourself

    Take full control of how buyers see your home on Zillow by listing For Sale by Owner (FSBO).

    List your home

    What's special

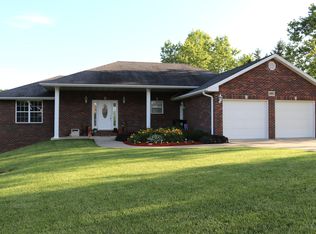
    One owner, custom built, all brick ranch style home in the Blair Oaks school district with split bedroom open floor plan and walk out basement located on a gently sloping 0.54 acre lot with several mature trees and hillside and field views. Exterior 2x6 walls provide superior insulation, along with the Anderson double hung windows. Kitchen and dining room are open to the living room with 10’ cathedral ceiling plus gas fireplace with TV nook above. House is wired in multiple rooms with coaxial cable running from the large antenna in the attic that receives free local broadcasting. Custom, solid oak cabinets in kitchen, bathrooms and laundry room. Job finished solid oak hardwood floors (installed by Charlie Luebbert) on main level except bedrooms, bathroom and laundry room. Kitchen includes electric smooth top range/oven, dishwasher, built-in microwave, and garbage disposal, as well as a Lazy Susan shelves in upper and lower corner cabinets. Kitchen island has a lot of storage and will seat 3-4 bar stools. Main level laundry room includes a custom wood cabinet with large utility sink and multiple shelves. Main bathroom includes tub/shower, vanity and built-in linen closet. Bedroom 1 has a cathedral ceiling and Bedroom 2 has a walk-in closet. Master bedroom has a large walk-in closet (14’ x 5’). Master bath includes spacious countertop, built-in linen closet, tri-fold mirrors with three medicine cabinet/storage areas behind the mirrors. Main level two car garage and one car garage in basement each has its own floor drain, along with an exterior keyless entry on main level garage door. Concrete driveway extends around the side of the home to the lower garage with a large concrete patio. Stairwell to basement has a custom built wood/metal child proof gate that matches the railing. Spacious unfinished basement is divided into two spaces. One side has large open area with plumbing for a potential 3rd bathroom and bar sink area (plus additional windows that are fire code compliant for additional bedrooms). A stand-alone wood burning stove in basement heats the entire house (if desired) and provides a cozy wood fire ambiance in family room. Other side of basement has been fully excavated under the upper garage to allow for LOTS of storage in this “man cave” side of the basement. Mechanical items include: propane water heater, propane Lennox furnace from Stieferman’s HVAC with whole home humidifier, water softener, central vacuum throughout main and basement areas, and central A/C unit from Stieferman’s. Contact Jaclyn at 573-619-9269 for more information.

    This property is not currently displayed as for sale or rent on Zillow. This may be different from what's on other websites or public sources.
    Facts & features

    Interior

    Bedrooms & bathrooms
    • Bedrooms: 3
    • Bathrooms: 2
    • Full bathrooms: 2
    Heating
    • Forced air, Stove, Propane / Butane, Wood / Pellet
    Cooling
    • Other
    Appliances
    • Included: Dishwasher, Garbage disposal, Microwave, Range / Oven
    Features
    • Flooring: Carpet, Concrete, Hardwood, Linoleum / Vinyl
    • Basement: Unfinished
    • Has fireplace: Yes
    Interior area
    • Total interior livable area: 1,583 sqft

    Property

    Parking
    • Total spaces: 4
    • Parking features: Garage - Attached
    Features
    • Exterior features: Stone, Brick
    • Has view: Yes
    • View description: Park
    Lot
    • Size: 0.54 Acres
    Details
    • Parcel number: 1209310004004023

    Construction

    Type & style
    • Home type: SingleFamily
    Materials
    • masonry
    Condition
    • Year built: 2003

    Community & HOA

    Location
    • Region: Jefferson City

    Financial & listing details

    • Price per square foot: $214/sqft
    • Tax assessed value: $197,200
    • Annual tax amount: $2,040

    Price history

    DateEventPrice
    3/12/2021Listing removed--
    Source: Owner Report a problem
    3/1/2021Pending sale$269,900$170/sqft
    Source: Owner Report a problem
    3/1/2021Listed for sale$269,900$170/sqft
    Source: Owner Report a problem
    3/1/2021Pending sale$269,900$170/sqft
    Source: Owner Report a problem
    2/10/2021Pending sale$269,900$170/sqft
    Source: Owner Report a problem
    1/30/2021Price change$269,900-5.3%$170/sqft
    Source: Owner Report a problem
    1/18/2021Listed for sale$285,000$180/sqft
    Source: Owner Report a problem

    Public tax history

    YearProperty taxesTax assessment
    2025$2,040 +3.8%$37,500 +5.1%
    2024$1,965 +5.7%$35,680
    2023$1,859 +5%$35,680 +5.3%
    2022$1,771 $33,880
    2021-- $33,880
    2020$1,770 -0.1%$33,880 +0%
    2019$1,773 +12.9%$33,877 -7.2%
    2018$1,570 -0.6%$36,499 +7.7%
    2017$1,579 $33,877
    2016$1,579 $33,877
    2015$1,579 --
    2014$1,579 $33,877
    2013-- --
    2012-- --
    2011-- --
    2010-- --
    Find assessor info on the county website

    Neighborhood: 65101

    Nearby schools

    GreatSchools rating
    Get pre-qualified for a loan
    At Zillow Home Loans, we can pre-qualify you in as little as 5 minutes with no impact to your credit score.

    An equal housing lender. NMLS #10287.

    Sell for more on Zillow
    Get a Zillow Showcase℠ listing at no additional cost and you could sell for .
    $339,000
    2% more
    +$6,780
    With Zillow Showcase(estimated)
    $345,780
