Discover a meticulously maintained midcentury modern ranch tucked away in one of Fall Creek's most desirable spots — just minutes from Warriors Path State Park, the golf course, and beautiful Patrick Henry Lake. This immaculate home sits on a peaceful 0.7-acre lot, surrounded by lush landscaping, wildlife, and a serene natural setting. The house sits on a dead end Cul-de-sac. Only 6 houses on the entire street. It's delightful, peaceful and perfect!
This all-brick beauty offers approximately 2,456 finished sq ft of thoughtfully designed living — including finished basement space featuring an additional bedroom, large den with Buck stove, and full bath, perfect for guests, extended family, or private office space. The rest of the basement includes a two-car garage, tool shelving, plenty of unfinished storage/ workshop space.
On the main level, you'll find 3 bedrooms and 2 full baths. The kitchen shines with granite countertops, stainless appliances, and upgraded cabinetry. Cozy up by the brick fireplace, Gas logs/ remote starter, or unwind on the screened-in back porch overlooking a peaceful, landscaped yard.
Extras include cedar-lined closets, Levolor wood blinds, a wood-burning BUCK STOVE, HVAC put in 2023 Solid construction, great layout, and a serene setting make this a rare find — beautiful huge deck perfect for grilling and entertaining in a private setting while enjoying nature on a partially wooded mountain ridge.
Detached Carport for extra covered parking, meticulously maintained.
Spacious, Stylish & Solid - 2,456 Finished Sq Ft with Bonus Space Below!
Enjoy the convenience of being close to everything the Tri-Cities has to offer — with no city taxes, just county-only taxes. A rare blend of privacy, location, and timeless style.
House set up 100% for storm outages. BUCK stove and gas fireplace
Garage refrigerator conveys; generator conveys. R# 1714
Sold for $430,000
$430,000
5009 Surrey Dr, Kingsport, TN 37664
3beds
2,657sqft
Single Family Residence, Residential
Built in 1979
0.7 Acres Lot
$429,500 Zestimate®
$162/sqft
$2,353 Estimated rent
Home value
$429,500
$378,000 - $490,000
$2,353/mo
Zestimate® history
Owner options
List your home for rent
$2,353/mo
Rent Zestimate®
Find your next renter with Zillow Rental Manager. Plus, with online applications, you can quickly screen prospective tenants – for free.
$2,353/mo
Rent Zestimate®
Refinance and save
$2,540/mo
Est. payment
Refinancing to a lower rate could help reduce your monthly payments and save thousands over the life of the loan.
$2,540/mo
Est. payment
Explore your selling options
Work with a Zillow partner agent
Leverage their expertise and Zillow's premium Showcase listings to get your home seen by more buyers.
Get startedList with your own agent
Get your home in front of millions of buyers by listing it on Zillow.
Learn how to do itSell it yourself
Take full control of how buyers see your home on Zillow by listing For Sale by Owner (FSBO).
List your homeWhat's special
Finished basement spaceTwo-car garageAll-brick beautyLevolor wood blindsWood-burning buck stoveStainless appliancesUpgraded cabinetry
Zillow last checked:
Listing updated:
Listed by:
Cindy Edwards 423-677-6677,
REMAX Checkmate, Inc. Realtors
Bought with:
Logan Lawson, 382147
Conservus Homes
Source: TVRMLS,MLS#: 9983296
Facts & features
Interior
Bedrooms & bathrooms
- Bedrooms: 3
- Bathrooms: 3
- Full bathrooms: 3
Heating
- Central, Heat Pump
Cooling
- Central Air, Heat Pump
Appliances
- Included: Dishwasher, Range, Refrigerator
- Laundry: Electric Dryer Hookup, Washer Hookup, Sink
Features
- Built-in Features, Cedar Closet(s), Eat-in Kitchen, Entrance Foyer, Granite Counters, Kitchen Island, Kitchen/Dining Combo, Pantry
- Flooring: Luxury Vinyl
- Doors: French Doors, Levered or Graspable Door Handles, Storm Door(s)
- Windows: Double Pane Windows
- Basement: Finished
- Has fireplace: Yes
- Fireplace features: Basement, Gas Log, Living Room, Wood Burning Stove
Interior area
- Total structure area: 2,657
- Total interior livable area: 2,657 sqft
- Finished area below ground: 1,118
Property
Parking
- Total spaces: 3
- Parking features: Driveway, Attached, Carport, Garage Door Opener
- Garage spaces: 2
- Carport spaces: 1
- Covered spaces: 3
- Has uncovered spaces: Yes
Features
- Levels: One
- Stories: 1
- Patio & porch: Back, Covered, Deck, Front Porch, Porch, Screened, See Remarks
Lot
- Size: 0.7 Acres
- Dimensions: 133.32 x 285.76
- Topography: Sloped
Details
- Parcel number: 063g C 005.00
- Zoning: Residential
- Other equipment: Generator
Construction
Type & style
- Home type: SingleFamily
- Architectural style: Ranch
- Property subtype: Single Family Residence, Residential
Materials
- Brick
- Roof: Asphalt
Condition
- Above Average
- New construction: No
- Year built: 1979
Utilities & green energy
- Sewer: Septic Tank
- Water: Public
- Utilities for property: Electricity Connected, Propane, Sewer Connected, Water Connected
Community & HOA
Community
- Security: Security System, Smoke Detector(s)
- Subdivision: Not In Subdivision
HOA
- Has HOA: No
- Amenities included: Landscaping
Location
- Region: Kingsport
Financial & listing details
- Price per square foot: $162/sqft
- Tax assessed value: $332,500
- Annual tax amount: $1,341
- Date on market: 7/17/2025
- Listing terms: Cash,Conventional,FHA,VA Loan
- Electric utility on property: Yes
Price history
| Date | Event | Price |
|---|---|---|
| 3/13/2026 | Sold | $430,000$162/sqft |
Source: TVRMLS #9983296 Report a problem | ||
| 1/18/2026 | Pending sale | $430,000$162/sqft |
Source: TVRMLS #9983296 Report a problem | ||
| 9/8/2025 | Price change | $430,000-4.4%$162/sqft |
Source: TVRMLS #9983296 Report a problem | ||
| 7/24/2025 | Price change | $449,999-4.1%$169/sqft |
Source: TVRMLS #9983296 Report a problem | ||
| 7/17/2025 | Listed for sale | $469,000-2.3%$177/sqft |
Source: TVRMLS #9983296 Report a problem | ||
| 7/13/2025 | Listing removed | $479,900$181/sqft |
Source: TVRMLS #9980671 Report a problem | ||
| 6/4/2025 | Price change | $479,900-1.1%$181/sqft |
Source: TVRMLS #9980671 Report a problem | ||
| 5/23/2025 | Listed for sale | $485,000+24.4%$183/sqft |
Source: TVRMLS #9980671 Report a problem | ||
| 11/14/2023 | Sold | $390,000+0%$147/sqft |
Source: TVRMLS #9957775 Report a problem | ||
| 10/9/2023 | Contingent | $389,900$147/sqft |
Source: TVRMLS #9957775 Report a problem | ||
| 10/5/2023 | Listed for sale | $389,900+338.1%$147/sqft |
Source: TVRMLS #9957775 Report a problem | ||
| 5/1/1995 | Sold | $89,000$33/sqft |
Source: Public Record Report a problem | ||
Public tax history
| Year | Property taxes | Tax assessment |
|---|---|---|
| 2025 | $1,341 +21.2% | $83,125 +87.6% |
| 2024 | $1,106 +3.7% | $44,300 |
| 2023 | $1,066 | $44,300 |
| 2022 | $1,066 | $44,300 |
| 2021 | -- | $44,300 +11.7% |
| 2020 | $1,019 | $39,650 |
| 2019 | $1,019 +0.8% | $39,650 |
| 2018 | $1,011 +0% | $39,650 |
| 2017 | $1,011 | $39,650 +4.4% |
| 2016 | $1,011 +15.5% | $37,975 0% |
| 2014 | $876 +3.5% | $37,980 +3.5% |
| 2013 | $846 -1.1% | $36,700 |
| 2012 | $855 +8.2% | $36,700 -1.1% |
| 2011 | $790 | $37,096 |
| 2010 | $790 | $37,096 |
| 2009 | $790 | $37,096 |
| 2008 | -- | $37,096 +22.6% |
| 2007 | $765 | $30,255 |
| 2006 | $765 | $30,255 |
| 2005 | $765 -5.2% | $30,255 |
| 2004 | $808 +17.9% | $30,255 +3.8% |
| 2002 | $685 | $29,146 |
| 2001 | -- | $29,146 -70.7% |
| 2000 | -- | $99,621 |
Find assessor info on the county website
Neighborhood: 37664
Nearby homes
- $327,200-- bd2 ba1.8k sqft5013 Surrey Dr, Kingsport, TN 37664Off Market
- $336,600-- bd3 ba1.8k sqft5005 Surrey Dr, Kingsport, TN 37664Off Market
- $324,000-- bd3 ba1.4k sqft5012 Surrey Dr, Kingsport, TN 37664Off Market
- $408,2003 bd3 ba2.1k sqft5008 Surrey Dr, Kingsport, TN 37664Off Market
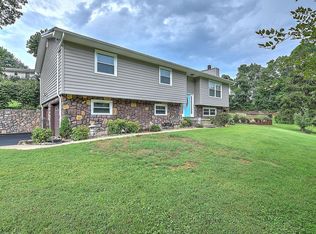
- $377,500-- bd3 ba1.4k sqft5008 Surrey Dr, Kingsport, TN 37664Off Market
- $408,4003 bd3 ba3k sqft5001 Surrey Dr, Kingsport, TN 37664Off Market
- $225,700-- bd2 ba1.3k sqft529 Emory Church Rd, Kingsport, TN 37664Off Market
- $200-- bd-- ba-- sqft478 Emory Church Rd, Kingsport, TN 37664Off Market
Nearby schools
GreatSchools rating
- 6/10Indian Springs Elementary SchoolGrades: K-5Distance: 2.2 mi
- 6/10Sullivan Central Middle SchoolGrades: 6-8Distance: 4.2 mi
- 7/10West Ridge High SchoolGrades: 9-12Distance: 2.4 mi
Schools provided by the listing agent
- Elementary: Indian Springs
- Middle: Sullivan Central Middle
- High: West Ridge
Source: TVRMLS. This data may not be complete. We recommend contacting the local school district to confirm school assignments for this home.


Get pre-qualified for a loan
At Zillow Home Loans, we can pre-qualify you in as little as 5 minutes with no impact to your credit score.An equal housing lender. NMLS #10287.
- Tennessee
- Sullivan County
- Kingsport
- 37664
- 5009 Surrey Dr
Nearby cities
Nearby neighborhoods
Nearby zip codes
Other Kingsport Topics
