Welcome to 5009 Via Vistosa – A Luxury Estate in the Heart of Dos Vientos
Experience elegant California living in this beautifully appointed estate located in the prestigious Dos Vientos community of Newbury Park. Boasting over 4,000 square feet of refined living space, this 5-bedroom, 4 bath home on a cul de sac is set against a backdrop of the scenic Santa Monica Mountains and just a short drive from the Pacific Ocean.
From the moment you enter through the grand vaulted foyer, you're greeted by rich wood flooring, a custom staircase, and an open, airy layout designed for both comfort and sophistication. The brand new gourmet kitchen features quartz countertops, a large center island, stainless steel appliances, and two wine fridges, flowing seamlessly into a spacious family room with a cozy fireplace.
Formal living room and dining area that offer ideal settings for entertaining, while a main-level bedroom with a full bath provides a perfect space for guests or multi-generational living.
Upstairs the luxurious primary suite offers a private retreat complete with a sitting area/office space, its own fireplace, and a fully renovated spa-like bathroom with a steam shower, dual vanities, automated lighting, and a walk-in closet. Three additional bedrooms are complemented by dual-pane windows and custom shutters.
Step outside into an entertainer’s dream backyard, where a pebble tech pool, spa, and waterfall are surrounded by a beautifully landscaped, low-maintenance yard. A vaulted beam patio covers an outdoor lounge area and a built-in BBQ ideal for gatherings. The yard also features a very large grassy area with tons of fruit trees (Orange, Passion Fruit, Lime, Cherry and Lemon). Premium Sonance SLS outdoor stereo system which delivers top-quality sound throughout the yard.
Additional highlights include a 2 car garage with built-in storage and a separate one car garage perfect for a gym, two brand-new A/C units, paid for solar system, a brand new whole-house generator for added peace of mind, and smart home features such as phone-controlled lighting and A/C units.
With only one neighboring property, the location offers added privacy and tranquility.
Ideally located near a park, top-rated schools, scenic hiking and biking trails, equestrian paths, and convenient access to shopping and the 101 Freeway, this home blends luxury, functionality, and lifestyle in one of Newbury Park’s most desirable neighborhoods.
Sold for $2,195,000
Listed by: Redfin Corporation • Nadine Guyaux • Contact: 877-973-3346
Bought with: Sotheby's International Realty
$2,195,000
5009 Via Vistosa, Thousand Oaks, CA 91320
5beds
4,015sqft
Single Family Residence
Built in 2003
0.53 Acres Lot
$2,185,700 Zestimate®
$547/sqft
$7,610 Estimated rent
Home value
$2,185,700
$1.99M - $2.40M
$7,610/mo
Zestimate® history
Owner options
List your home for rent
$7,610/mo
Rent Zestimate®
Find your next renter with Zillow Rental Manager. Plus, with online applications, you can quickly screen prospective tenants – for free.
$7,610/mo
Rent Zestimate®
Refinance and save
$14,185/mo
Est. payment
Refinancing to a lower rate could help reduce your monthly payments and save thousands over the life of the loan.
$14,185/mo
Est. payment
Explore your selling options
Work with a Zillow partner agent
Leverage their expertise and Zillow's premium Showcase listings to get your home seen by more buyers.
Get startedList with your own agent
Get your home in front of millions of buyers by listing it on Zillow.
Learn how to do itSell it yourself
Take full control of how buyers see your home on Zillow by listing For Sale by Owner (FSBO).
List your homeWhat's special
Cozy fireplaceScenic santa monica mountainsBrand new gourmet kitchenCul de sacLarge center islandLuxurious primary suiteBeautifully landscaped low-maintenance yard
Zillow last checked:
Listing updated:
Listed by:
Nadine Guyaux DRE #01932889 877-973-3346,
Redfin Corporation
Bought with:
Melissa Pepper, DRE #02082550
Sotheby's International Realty
Source: CRMLS,MLS#: BB25105012 Originating MLS: California Regional MLS
Originating MLS: California Regional MLSFacts & features
Interior
Bedrooms & bathrooms
- Bedrooms: 5
- Bathrooms: 4
- Full bathrooms: 4
- Main level bathrooms: 1
- Main level bedrooms: 1
Rooms
- Room types: Family Room, Foyer, Great Room, Kitchen, Living Room, Media Room, Other
Bathroom
- Features: Bathroom Exhaust Fan, Bathtub, Dual Sinks, Enclosed Toilet, Full Bath on Main Level, Stone Counters, Remodeled, Soaking Tub, Separate Shower, Tile Counters
Kitchen
- Features: Built-in Trash/Recycling, Kitchen Island, Kitchen/Family Room Combo, Quartz Counters, Self-closing Drawers
Other
- Features: Walk-In Closet(s)
Heating
- Forced Air
Cooling
- Central Air
Appliances
- Included: Built-In Range, Barbecue, Freezer, Gas Cooktop, Disposal, Gas Oven, Microwave, Self Cleaning Oven, Trash Compactor, Vented Exhaust Fan, Water Heater
- Laundry: Gas Dryer Hookup, Upper Level
Features
- Built-in Features, Ceiling Fan(s), Crown Molding, Quartz Counters, Recessed Lighting, Entrance Foyer, Walk-In Closet(s)
- Has fireplace: Yes
- Fireplace features: Family Room, Living Room
- Common walls with other units/homes: No Common Walls
Interior area
- Total interior livable area: 4,015 sqft
Property
Parking
- Total spaces: 6
- Parking features: Door-Multi, Door-Single, Garage Faces Front, Garage, Private, Garage Faces Side
- Attached garage spaces: 3
- Uncovered spaces: 3
Features
- Levels: Two
- Stories: 2
- Entry location: door
- Has private pool: Yes
- Pool features: Heated, Private, Salt Water, Waterfall
- Fencing: Wrought Iron
- Has view: Yes
- View description: Mountain(s)
Lot
- Size: 0.53 Acres
- Features: 0-1 Unit/Acre, Lawn
Details
- Parcel number: 2360194215
- Zoning: RPD101UOS
- Special conditions: Standard
Construction
Type & style
- Home type: SingleFamily
- Property subtype: Single Family Residence
Materials
- Roof: Tile
Condition
- New construction: No
- Year built: 2003
Utilities & green energy
- Sewer: Public Sewer
- Water: Public
Community & HOA
Community
- Features: Biking, Hiking, Mountainous, Park, Preserve/Public Land, Suburban, Sidewalks
- Subdivision: Custom/Dos Vientos (206)
HOA
- Has HOA: Yes
- Amenities included: Dog Park, Maintenance Grounds, Outdoor Cooking Area, Barbecue, Picnic Area, Playground, Recreation Room, Tennis Court(s), Trail(s)
- HOA fee: $312 quarterly
- HOA name: Dos Vientos Ranch Community
- HOA phone: 805-413-1170
Location
- Region: Thousand Oaks
Financial & listing details
- Price per square foot: $547/sqft
- Tax assessed value: $1,771,921
- Annual tax amount: $19,783
- Date on market: 5/15/2025
- Cumulative days on market: 19 days
- Listing terms: Cash,Cash to New Loan,Conventional
- Inclusions: Lighting Fixtures, Ceiling Fans
Price history
| Date | Event | Price |
|---|---|---|
| 6/24/2025 | Sold | $2,195,000-6.6%$547/sqft |
Source:  CRMLS #BB25105012 Report a problem CRMLS #BB25105012 Report a problem | ||
| 6/4/2025 | Pending sale | $2,350,000$585/sqft |
Source: CRMLS #BB25105012 Report a problem | ||
| 5/16/2025 | Listed for sale | $2,350,000+74.2%$585/sqft |
Source: CRMLS #BB25105012 Report a problem | ||
| 3/24/2021 | Listing removed | -- |
Source: Owner Report a problem | ||
| 9/21/2007 | Sold | $1,349,000-10%$336/sqft |
Source: Public Record Report a problem | ||
| 4/18/2007 | Listing removed | $1,499,000$373/sqft |
Source: Owner Report a problem | ||
| 1/28/2007 | Listed for sale | $1,499,000+105.1%$373/sqft |
Source: Owner Report a problem | ||
| 7/28/2003 | Sold | $731,000$182/sqft |
Source: Public Record Report a problem | ||
Public tax history
| Year | Property taxes | Tax assessment |
|---|---|---|
| 2025 | $19,783 +11.3% | $1,771,921 +2% |
| 2024 | $17,774 | $1,737,178 +8.6% |
| 2023 | $17,774 +0.6% | $1,600,000 +0.8% |
| 2022 | $17,670 +21.1% | $1,587,000 +22.8% |
| 2021 | $14,597 +5.4% | $1,292,000 +2.7% |
| 2020 | $13,852 -1.1% | $1,258,000 -2% |
| 2019 | $14,012 +8.9% | $1,284,000 +9.2% |
| 2018 | $12,866 +1.8% | $1,176,000 +1.8% |
| 2017 | $12,632 +0.6% | $1,155,000 +0.9% |
| 2016 | $12,561 -1.3% | $1,145,000 -1.6% |
| 2015 | $12,727 -2.7% | $1,164,000 -2.5% |
| 2014 | $13,083 | $1,194,000 +13% |
| 2013 | -- | $1,057,000 +5.9% |
| 2012 | -- | $998,000 -10.9% |
| 2011 | -- | $1,120,000 +12.6% |
| 2009 | -- | $995,000 +21.2% |
| 2007 | -- | $821,055 +2% |
| 2006 | -- | $804,957 +2% |
| 2005 | -- | $789,174 +184.5% |
| 2003 | -- | $277,410 +498.2% |
| 2002 | -- | $46,376 +1.1% |
| 2001 | $819 +52.1% | $45,861 +80.6% |
| 2000 | $538 | $25,398 |
Find assessor info on the county website
Neighborhood: Newbury Park
Nearby homes
- $1,591,3003 bd4 ba3.7k sqft5002 Via Vistosa, Thousand Oaks, CA 91320Off Market
- $1,925,0004 bd5 ba3.7k sqft4992 Via Santana, Thousand Oaks, CA 91320Sold
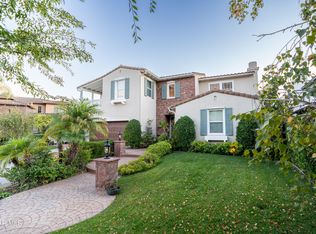
- $1,878,4005 bd4 ba4k sqft4998 Via Santana, Thousand Oaks, CA 91320Off Market
- $1,673,8003 bd3 ba2.8k sqft20 N Via San Martin, Thousand Oaks, CA 91320Off Market
- $1,589,9004 bd5 ba2.8k sqft20 N Via San Martin, Newbury Park, CA 91320Off Market
- $2,101,4004 bd4 ba4k sqft26 Via San Martin, Thousand Oaks, CA 91320Off Market
- $1,999,4004 bd4 ba4k sqft26 S Via San Martin, Newbury Park, CA 91320Off Market
- $1,691,9004 bd4 ba4k sqft5004 Via Santana, Thousand Oaks, CA 91320Off Market
Nearby schools
GreatSchools rating
- 10/10Sycamore Canyon SchoolGrades: K-8Distance: 0.6 mi
- 9/10Newbury Park High SchoolGrades: 9-12Distance: 1.7 mi
- 8/10Cypress Elementary SchoolGrades: K-5Distance: 1.2 mi
Get a cash offer in 3 minutes
Find out how much your home could sell for in as little as 3 minutes with a no-obligation cash offer.
Estimated market value
$2,185,700
Get a cash offer in 3 minutes
Find out how much your home could sell for in as little as 3 minutes with a no-obligation cash offer.
Estimated market value
$2,185,700
- California
- Ventura County
- Thousand Oaks
- 91320
- Newbury Park
- 5009 Via Vistosa
Nearby cities
Nearby neighborhoods
Nearby zip codes
Other Thousand Oaks Topics
