Don’t miss this stunning 4-bedroom, 2-bathroom Cape Cod home with a 2-car tandem garage, ideally situated on a quiet, low-traffic street in the heart of Prairie Village. This beautifully maintained home offers a perfect blend of charm and modern updates, featuring fresh paint, refinished hardwood floors, newer carpet, a 2.5-year-old HVAC system, an extra-wide driveway, and an updated kitchen. The main level includes two spacious living areas, two bedrooms, a full bathroom, and a bright, updated kitchen complete with solid maple cabinets, granite countertops, stainless steel appliances, and a sunlit plant window. A convenient door from the kitchen leads directly to the tandem garage, making daily living effortless. Premium windows throughout the main level fill the space with natural light.
Upstairs, you'll find two oversized bedrooms, each with walk-in closets, along with a second full bathroom. The partially finished basement offers flexibility for a home gym, playroom, office, or additional living area, and also provides generous storage space and a workshop area.
Additional highlights include a new roof, a newer water heater, and an oversized deck that overlooks lush landscaping and a storage shed. Charming brick pathways and front steps enhance the curb appeal, while the extra-deep garage offers ample space for a second vehicle, lawn equipment, or additional storage. This home is move-in ready and full of character.
Sold
Zillow last checked:
Listing updated:
Bought with:
Michaela Hagan, 2020032122
West Village Realty
Source: Heartland MLS as distributed by MLS GRID,MLS#: 2549439
Price history
| Date | Event | Price |
|---|---|---|
| 7/14/2025 | Sold | -- |
Source:  Heartland MLS as distributed by MLS GRID #2549439 Report a problem Heartland MLS as distributed by MLS GRID #2549439 Report a problem | ||
| 6/14/2025 | Pending sale | $475,000$252/sqft |
Source: Heartland MLS as distributed by MLS GRID #2549439 Report a problem | ||
| 6/12/2025 | Listed for sale | $475,000+30.1%$252/sqft |
Source: Heartland MLS as distributed by MLS GRID #2549439 Report a problem | ||
| 6/4/2021 | Sold | -- |
Source: Heartland MLS as distributed by MLS GRID #2320979 Report a problem | ||
| 5/15/2021 | Pending sale | $365,000$194/sqft |
Source: Heartland MLS as distributed by MLS GRID #2320979 Report a problem | ||
| 5/13/2021 | Listed for sale | $365,000$194/sqft |
Source: Heartland MLS as distributed by MLS GRID #2320979 Report a problem | ||
Nearby homes
- $506,3004 bd2 ba1.5k sqft5017 W 73rd St, Prairie Village, KS 66208Off Market

- $530,6004 bd2 ba1.9k sqft5005 W 73rd St, Prairie Village, KS 66208Off Market
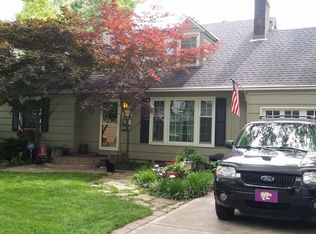
- $825,5003 bd4 ba2.4k sqft5025 W 73rd St, Prairie Village, KS 66208Off Market
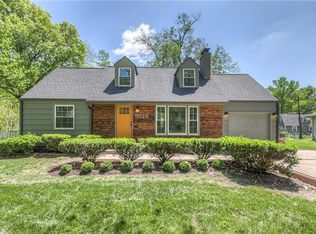
- $317,0002 bd1 ba916 sqft5021 W 73rd St, Prairie Village, KS 66208Off Market
Get a cash offer in 3 minutes
Find out how much your home could sell for in as little as 3 minutes with a no-obligation cash offer.
Estimated market value
$515,300
