Price reduced $100k on this Custom build 2023 by Sample Properties, this exceptional luxury residence is located in coveted Sunset Park, one of South Tampa’s most desirable neighborhoods, known for its established streetscape, custom homes, and convenient access to premier shopping, dining, Tampa International Airport, and the city’s business districts. A statement glass entry door opens to a gracious foyer framed by a formal dining room and an elegant living room with built-in bookshelves and crystal chandeliers, while the home itself pairs timeless design with the elevated indoor-outdoor lifestyle Tampa buyers are seeking. The spacious family room is designed for both everyday comfort and entertaining, featuring a gas fireplace, built-in shelving, box-beam ceilings, and crown molding. At the heart of the home, the gourmet kitchen offers a large center island, Wolf cooking appliances, Sub-Zero refrigeration, and custom cabinetry. The adjoining walk-in butler’s pantry is exceptionally well equipped with an additional refrigerator, dishwasher, and Scotsman ice maker for effortless entertaining. Wood flooring throughout the first level adds warmth, continuity, and classic appeal. A first-floor guest suite with a private en-suite bath provides ideal accommodations for visitors or multigenerational living. Outside, a covered lanai with an outdoor kitchen and grill creates a true Florida retreat, ideal for year-round dining and relaxation. The resort-style pool showcases a sun shelf, dual fire features, and a spa, bringing a refined sense of luxury to the backyard experience. The primary suite offers wood flooring, a generous walk-in closet, and a beautifully appointed bath with marble floors, a soaking tub, and an oversized shower with built-in bench seating. Additional bedrooms each include walk-in closets and en-suite baths, while one bedroom is enhanced by a kitchenette and beverage refrigerator. A generously sized laundry room with abundant cabinetry and counter space adds everyday convenience. Built with two-story all-block construction and equipped with a natural gas whole-house generator, the home offers lasting quality and added peace of mind. Thoughtfully designed landscape lighting completes the property with a polished, upscale finish.
Sold for $2,750,000
$2,750,000
5009 W LEONA STREET, TAMPA, FL 33629
5beds
4,396sqft
Single Family Residence
Built in 2023
8,250 Square Feet Lot
$2,749,600 Zestimate®
$626/sqft
$15,704 Estimated rent
Home value
$2,749,600
$2.58M - $2.91M
$15,704/mo
Zestimate® history
Owner options
List your home for rent
$15,704/mo
Rent Zestimate®
Find your next renter with Zillow Rental Manager. Plus, with online applications, you can quickly screen prospective tenants – for free.
$15,704/mo
Rent Zestimate®
Refinance and save
$18,941/mo
Est. payment
Refinancing to a lower rate could help reduce your monthly payments and save thousands over the life of the loan.
$18,941/mo
Est. payment
Explore your selling options
Work with a Zillow partner agent
Leverage their expertise and Zillow's premium Showcase listings to get your home seen by more buyers.
Get startedList with your own agent
Get your home in front of millions of buyers by listing it on Zillow.
Learn how to do itSell it yourself
Take full control of how buyers see your home on Zillow by listing For Sale by Owner (FSBO).
List your homeWhat's special
Gas fireplaceLarge center islandBox-beam ceilingsSpacious family roomCustom cabinetryAdditional refrigeratorGourmet kitchen
Zillow last checked:
Listing updated:
Listed by:
Rick Woods, PA 813-254-4646,
KELLER WILLIAMS SOUTH TAMPA 813-875-3700
Bought with:
Kelly Barfield Burchill, 3327427
COMPASS FLORIDA LLC
Source: Stellar MLS,MLS#: TB8508774 Originating MLS: Suncoast Tampa
Originating MLS: Suncoast Tampa
Facts & features
Interior
Bedrooms & bathrooms
- Bedrooms: 5
- Bathrooms: 5
- Full bathrooms: 4
- 1/2 bathrooms: 1
Rooms
- Room types: Breakfast Room Separate, Family Room, Dining Room, Living Room, Utility Room
Primary bedroom
- Features: Ceiling Fan(s), En Suite Bathroom, Walk-In Closet(s)
- Level: Second
Bedroom 2
- Features: Ceiling Fan(s), En Suite Bathroom, Walk-In Closet(s)
- Level: Second
Bedroom 3
- Features: Ceiling Fan(s), Jack & Jill Bathroom, Walk-In Closet(s)
- Level: Second
Bedroom 4
- Features: Jack & Jill Bathroom, Walk-In Closet(s)
- Level: Second
Bedroom 5
- Features: Ceiling Fan(s), En Suite Bathroom, Walk-In Closet(s)
- Level: First
Primary bathroom
- Features: Built-In Shower Bench, Dual Sinks, Garden Bath, Multiple Shower Heads, Rain Shower Head, Tub with Separate Shower Stall
- Level: Second
Bathroom 2
- Features: Single Vanity, Tub With Shower
- Level: Second
Bathroom 3
- Features: Jack & Jill Bathroom, Single Vanity, Tub With Shower
- Level: Second
Bathroom 4
- Features: Single Vanity, Tub With Shower
- Level: First
Dining room
- Level: First
Family room
- Level: First
Kitchen
- Level: First
Living room
- Level: First
Heating
- Central, Electric, Zoned
Cooling
- Central Air, Zoned
Appliances
- Included: Bar Fridge, Oven, Convection Oven, Cooktop, Dishwasher, Disposal, Gas Water Heater, Ice Maker, Microwave, Range Hood, Refrigerator, Tankless Water Heater, Water Softener
- Laundry: Electric Dryer Hookup, Gas Dryer Hookup, Inside, Laundry Room, Upper Level
Features
- Built-in Features, Ceiling Fan(s), Chair Rail, Crown Molding, Eating Space In Kitchen, High Ceilings, In Wall Pest System, PrimaryBedroom Upstairs, Solid Surface Counters, Solid Wood Cabinets, Stone Counters, Walk-In Closet(s)
- Flooring: Carpet, Ceramic Tile, Engineered Hardwood
- Doors: Outdoor Grill, Outdoor Kitchen
- Has fireplace: Yes
- Fireplace features: Family Room, Gas
Interior area
- Total structure area: 5,494
- Total interior livable area: 4,396 sqft
Property
Parking
- Total spaces: 2
- Parking features: Driveway, Electric Vehicle Charging Station(s), Garage Door Opener, Oversized
- Attached garage spaces: 2
- Has uncovered spaces: Yes
Features
- Levels: Two
- Stories: 2
- Patio & porch: Covered, Rear Porch
- Exterior features: Fire Pit, Irrigation System, Lighting, Outdoor Grill, Outdoor Kitchen, Rain Gutters, Sprinkler Metered
- Has private pool: Yes
- Pool features: Gunite, Heated, In Ground, Lighting, Pool Sweep, Salt Water
- Has spa: Yes
- Spa features: Heated, In Ground
Lot
- Size: 8,250 Square Feet
- Dimensions: 75 x 110
- Residential vegetation: Trees/Landscaped
Details
- Parcel number: A3229183TL00000000105.A
- Zoning: RS-75
- Special conditions: None
Construction
Type & style
- Home type: SingleFamily
- Architectural style: Custom
- Property subtype: Single Family Residence
Materials
- Block, Stucco
- Foundation: Slab, Stem Wall
- Roof: Shingle
Condition
- Completed
- New construction: No
- Year built: 2023
Details
- Builder name: Sample Properties Inc
Utilities & green energy
- Sewer: Public Sewer
- Water: Public
- Utilities for property: Cable Connected, Electricity Connected, Natural Gas Connected, Sewer Connected, Sprinkler Meter, Water Connected
Community & HOA
Community
- Security: Closed Circuit Camera(s), Security System Owned, Smoke Detector(s)
- Pet fee: $0 monthly
- Subdivision: BEL MAR REV ISLAND UNIT
HOA
- Has HOA: No
Location
- Region: Tampa
Financial & listing details
- Price per square foot: $626/sqft
- Tax assessed value: $1,525,396
- Annual tax amount: $23,457
- Date on market: 5/18/2026
- Cumulative days on market: 32 days
- Listing terms: Cash,Conventional
- Ownership: Fee Simple
- Total actual rent: 0
- Electric utility on property: Yes
- Road surface type: Asphalt
Price history
| Date | Event | Price |
|---|---|---|
| 7/31/2026 | Sold | $2,750,000-1.6%$626/sqft |
Source:  Stellar MLS #TB8508774 Report a problem Stellar MLS #TB8508774 Report a problem | ||
| 7/8/2026 | Contingent | $2,795,000$636/sqft |
Source: Stellar MLS #TB8508774 Report a problem | ||
| 6/19/2026 | Pending sale | $2,795,000$636/sqft |
Source: Stellar MLS #TB8508774 Report a problem | ||
| 6/2/2026 | Price change | $2,795,000-3.5%$636/sqft |
Source: Stellar MLS #TB8508774 Report a problem | ||
| 5/18/2026 | Listed for sale | $2,895,000+25.7%$659/sqft |
Source: Stellar MLS #TB8508774 Report a problem | ||
| 5/5/2023 | Sold | $2,302,986+151.7%$524/sqft |
Source: Public Record Report a problem | ||
| 1/30/2018 | Sold | $915,000+1933.3%$208/sqft |
Source: Public Record Report a problem | ||
| 4/19/2010 | Sold | $45,000$10/sqft |
Source: Public Record Report a problem | ||
Public tax history
| Year | Property taxes | Tax assessment |
|---|---|---|
| 2025 | $23,457 +7.3% | $1,210,297 +2.9% |
| 2024 | $21,866 +284.5% | $1,176,188 +306.3% |
| 2023 | $5,687 +9.8% | $289,492 +10% |
| 2022 | $5,178 +9.8% | $263,175 +10% |
| 2021 | $4,716 +0.3% | $239,250 +1.4% |
| 2020 | $4,703 +9.5% | $235,950 +10% |
| 2019 | $4,296 | $214,500 +635.3% |
| 2018 | $4,296 +913.4% | $29,172 +2% |
| 2017 | $424 +4.8% | $28,600 +103.5% |
| 2016 | $404 +6.5% | $14,056 +10% |
| 2015 | $380 +18.6% | $12,778 +10% |
| 2014 | $320 | $11,616 +10% |
| 2013 | $320 +54.7% | $10,560 +10% |
| 2012 | $207 -23.2% | $9,600 -23.1% |
| 2011 | $269 -6.5% | $12,480 -7.1% |
| 2010 | $288 | $13,440 |
Find assessor info on the county website
Neighborhood: Sunset Park
Nearby homes
- $2,194,4004 bd4 ba4.2k sqft5011 W Leona St, Tampa, FL 33629Off Market
- $2,600,0005 bd6 ba5.2k sqft5007 W Leona St, Tampa, FL 33629Sold
- $1,337,0004 bd4 ba4.4k sqft5010 W Longfellow Ave, Tampa, FL 33629Off Market
- $4,600,0000.294 Acres5026 W Leona St, Tampa, FL 33629Sold
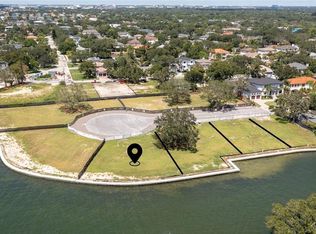
- $912,5003 bd1 ba2.6k sqft5008 W Longfellow Ave, Tampa, FL 33629Off Market
- $1,033,1004 bd4 ba3k sqft5014 W Longfellow Ave, Tampa, FL 33629Off Market
- $2,300,0005 bd4 ba5.1k sqft5013 W Leona St, Tampa, FL 33629Sold
- $3,197,0005 bd6 ba5.9k sqft5005 W Leona St, Tampa, FL 33629Off Market
Nearby schools
GreatSchools rating
- 10/10Mabry Elementary SchoolGrades: PK-5Distance: 1.3 mi
- 10/10Coleman Middle SchoolGrades: 6-8Distance: 1.1 mi
- 8/10Plant High SchoolGrades: 9-12Distance: 1.6 mi
Schools provided by the listing agent
- Elementary: Dale Mabry Elementary-HB
- Middle: Coleman-HB
- High: Plant-HB
Source: Stellar MLS. This data may not be complete. We recommend contacting the local school district to confirm school assignments for this home.
Get a cash offer in 3 minutes
Find out how much your home could sell for in as little as 3 minutes with a no-obligation cash offer.
Estimated market value
$2,749,600
Get a cash offer in 3 minutes
Find out how much your home could sell for in as little as 3 minutes with a no-obligation cash offer.
Estimated market value
$2,749,600
- Florida
- Hillsborough County
- Tampa
- 33629
- Sunset Park
- 5009 W LEONA STREET
Nearby cities
Nearby neighborhoods
Nearby zip codes
Other Tampa Topics
