Rare find with a completely remodeled 3 bedroom and 2 bath home near Horstetooth Reservoir! This home has been completely remodeled with high-end features and has stunning views of the lake and foothills. The exterior of the home was just painted and it's energy efficient with "owned" solar panels...these will be transferred to the new owner. Multiple deck areas that offer living/sitting areas with panoramic/lake views. Sit in your hot tub soaking in the lake views and wildlife surroundings. Home sits on a half acre lot with lush landscaping and a work/storage shed. You are in walking/short distance to hiking & biking trails, water sports, fishing, boating, kayaking, paddle boarding, swim beach, marina (all kinds of rentals) and general lake fun! You have views of the reservoir from your large living room windows and multiple areas of the deck. Spacious kitchen with Corian countertops, large kitchen island and newer LG stainless steel appliances. Newer windows on the NW side of the home and split system air conditioning to keep you cool in the summer. On colder nights sit in your hot tub and enjoy the spectacular views while the snow falls. Washer and dryer are included. Home is currently operating as an AirBnB/short term rental and is fully permitted/licensed through 7/17/27 (this will be passed on to the new owner). The short term rental has been professionally managed and delivers healthy returns/cash flow. Home generated 76K in annual revenue for both 2023 and 2024....financials are available upon request. If you are looking for a Horsetooth Reservoir updated/modern home, an oasis retreat for lake/mountain living, a profitable short term rental/investment property (or a combination of both) this is truly a terrific home that meets all of these uses.
Sold for $680,000
$680,000
5009 W Parkview Dr, Fort Collins, CO 80526
3beds
1,509sqft
Single Family Residence
Built in 1987
0.51 Acres Lot
$674,700 Zestimate®
$451/sqft
$2,579 Estimated rent
Home value
$674,700
$641,000 - $708,000
$2,579/mo
Zestimate® history
Owner options
List your home for rent
$2,579/mo
Rent Zestimate®
Find your next renter with Zillow Rental Manager. Plus, with online applications, you can quickly screen prospective tenants – for free.
$2,579/mo
Rent Zestimate®
Refinance and save
$4,160/mo
Est. payment
Refinancing to a lower rate could help reduce your monthly payments and save thousands over the life of the loan.
$4,160/mo
Est. payment
Explore your selling options
Work with a Zillow partner agent
Leverage their expertise and Zillow's premium Showcase listings to get your home seen by more buyers.
Get startedList with your own agent
Get your home in front of millions of buyers by listing it on Zillow.
Learn how to do itSell it yourself
Take full control of how buyers see your home on Zillow by listing For Sale by Owner (FSBO).
List your homeWhat's special
Zillow last checked:
Listing updated:
Listed by:
Chris Lombardi 970-214-5098,
Velocity RE & Investments Inc
Bought with:
Robin Lockard, 100077361
Coldwell Banker Realty 56
Source: IRES as distributed by MLS GRID,MLS#: 1037611
Facts & features
Interior
Bedrooms & bathrooms
- Bedrooms: 3
- Bathrooms: 2
- Full bathrooms: 1
- 3/4 bathrooms: 1
- Main level bathrooms: 1
Primary bedroom
- Description: Carpet
- Features: Full Primary Bath, Luxury Features Primary Bath
- Level: Lower
- Area: 273 Square Feet
- Dimensions: 13 x 21
Bedroom 2
- Description: Engineered Hardwood
- Level: Main
- Area: 132 Square Feet
- Dimensions: 11 x 12
Bedroom 3
- Description: Engineered Hardwood
- Level: Main
- Area: 132 Square Feet
- Dimensions: 11 x 12
Kitchen
- Description: Engineered Hardwood
- Level: Main
- Area: 204 Square Feet
- Dimensions: 12 x 17
Laundry
- Description: Tile
- Level: Main
- Area: 60 Square Feet
- Dimensions: 5 x 12
Living room
- Description: Engineered Hardwood
- Level: Main
- Area: 336 Square Feet
- Dimensions: 16 x 21
Study
- Description: Carpet
- Level: Lower
- Area: 56 Square Feet
- Dimensions: 8 x 7
Heating
- Baseboard
Cooling
- Wall/Window Unit(s)
Appliances
- Included: Electric Range, Dishwasher, Refrigerator, Washer, Dryer, Microwave
Features
- Eat-in Kitchen, Cathedral Ceiling(s), Open Floorplan, Walk-In Closet(s), Kitchen Island, Beamed Ceilings
- Windows: Window Coverings, Wood Frames
- Basement: Full,Partially Finished
- Has fireplace: Yes
- Fireplace features: Living Room
Interior area
- Total structure area: 1,034
- Total interior livable area: 1,509 sqft
- Finished area above ground: 1,034
Property
Parking
- Details: None
Features
- Levels: One
- Stories: 1
- Patio & porch: Patio, Deck
- Exterior features: Balcony
- Spa features: Heated
- Has view: Yes
- View description: Hills, Water
- Has water view: Yes
- Water view: Water
Lot
- Size: 0.51 Acres
Details
- Additional structures: Storage
- Parcel number: R1250132
- Zoning: R
- Special conditions: Private Owner
Construction
Type & style
- Home type: SingleFamily
- Property subtype: Single Family Residence
Materials
- Frame
- Roof: Composition
Condition
- New construction: No
- Year built: 1987
Utilities & green energy
- Electric: REA, Photovoltaics Seller Owned
- Sewer: Public Sewer
- Water: District
- Utilities for property: Electricity Available
Community & HOA
Community
- Subdivision: Spring Canyon Heights
HOA
- Has HOA: Yes
- HOA fee: $200 annually
- HOA name: Parkview Road HOA
Location
- Region: Fort Collins
Financial & listing details
- Price per square foot: $451/sqft
- Annual tax amount: $3,165
- Date on market: 6/25/2025
- Listing terms: Cash,Conventional,FHA,VA Loan
- Electric utility on property: Yes
Price history
| Date | Event | Price |
|---|---|---|
| 8/14/2025 | Sold | $680,000-2.2%$451/sqft |
Source:  IRES as distributed by MLS GRID #1037611 Report a problem IRES as distributed by MLS GRID #1037611 Report a problem | ||
| 7/21/2025 | Pending sale | $695,000$461/sqft |
Source:  REcolorado as distributed by MLS GRID #IR1037611 Report a problem REcolorado as distributed by MLS GRID #IR1037611 Report a problem | ||
| 6/25/2025 | Listed for sale | $695,000+102%$461/sqft |
Source: IRES as distributed by MLS GRID #1037611 Report a problem | ||
| 2/16/2018 | Sold | $344,000$228/sqft |
Source: IRES as distributed by MLS GRID #839305 Report a problem | ||
Public tax history
Tax history is unavailable.
Neighborhood: Spring Canyon Heights
Nearby homes
- $585,2003 bd2 ba1.9k sqft5009 Parkview Dr, Fort Collins, CO 80526Off Market
- $523,7002 bd3 ba1.2k sqft4610 Skyline Dr, Fort Collins, CO 80526Off Market

- $611,7003 bd2 ba2.1k sqft4912 Parkview Dr, Fort Collins, CO 80526Off Market
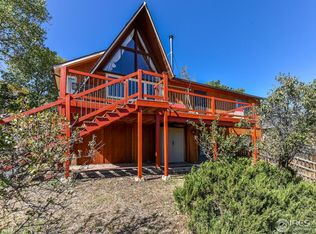
- $496,9003 bd1 ba1.2k sqft4616 Skyline Dr, Fort Collins, CO 80526Off Market
- $480,0004 bd2 ba720 sqft4916 W Parkview Dr, Fort Collins, CO 80526Off Market
- $907,8754 bd3 ba3.1k sqft4604 Skyline Dr, Fort Collins, CO 80526Sold
- $426,0002 bd1 ba936 sqft5025 W Parkview Dr, Fort Collins, CO 80526Off Market
- $316,0002 bd1 ba504 sqft4612 Canyon View Dr, Fort Collins, CO 80526Off Market
Nearby schools
GreatSchools rating
- 9/10McGraw Elementary SchoolGrades: PK-5Distance: 4.4 mi
- 6/10Webber Middle SchoolGrades: 6-8Distance: 3.4 mi
- 7/10Rocky Mountain High SchoolGrades: 9-12Distance: 4 mi
Schools provided by the listing agent
- Elementary: Mcgraw
- Middle: Blevins
- High: Rocky Mountain
Source: IRES as distributed by MLS GRID. This data may not be complete. We recommend contacting the local school district to confirm school assignments for this home.
Get a cash offer in 3 minutes
Find out how much your home could sell for in as little as 3 minutes with a no-obligation cash offer.
Estimated market value
$674,700
Get a cash offer in 3 minutes
Find out how much your home could sell for in as little as 3 minutes with a no-obligation cash offer.
Estimated market value
$674,700
- Colorado
- Larimer County
- Fort Collins
- 80526
- Spring Canyon Heights
- 5009 W Parkview Dr
Nearby cities
Nearby neighborhoods
Nearby zip codes
Other Fort Collins Topics
