Modern New Construction 4,350 Sq Ft Lowest Price Per Sq Ft in Area For Sale $1,450,000 or For Lease 5009 Wateka Drive, Dallas, TX 75209
Rare opportunity to own or lease a 2023 new construction luxury home in Dallas’s sought-after Greenway Village. At 4,350 square feet, this property offers the lowest price per square foot for new construction in the neighborhood, making it one of the best values in the city. Designed for multigenerational living, the flexible floor plan combines modern elegance, spacious interiors, and premium finishes, all minutes from top schools, shopping, dining, and major highways.
First Floor Highlights
-40x21 open-concept living, dining, and kitchen with backyard views
-Chef’s kitchen with premium cabinetry, quartz surfaces, and stainless appliances
-Primary suite retreat - 19x14 bedroom, spa-style 19x12 bath, 14x12 walk-in closet
-Guest bedroom + full bath, formal living-study, powder room
-Full utility wing with butlery, laundry, and mudroom; ideal for guests or parents
Second Floor Flexibility
-1,733 sq ft of versatile living space
-Two bedrooms with Jack-and-Jill bath
-Third suite option with private bath and oversized closet
-16.5x15 living area with kitchenette-bar for self-contained retreat
-Two oversized flex rooms, perfect for media, gym, or playroom
Elevated Finishes & Outdoor Potential
-Designer fixtures, cabinetry, flooring, and tile throughout
-Backyard ready for a 32x15 pool + patio (fence & sod to be installed)
-72x30 front yard with circular drive and parking for 6 cars
-Sleek stucco exterior for low-maintenance curb appeal
Location Advantages
-Near top Dallas schools, UT Southwestern, and major employment hubs
-Quick access to Love Field, Downtown Dallas, and North Dallas corridors
-Greenway Village offers parks, trails, and recreation
This home delivers location, lifestyle, and unmatched value per square foot, perfect for relocation buyers, families, or investors. Schedule your private tour today.
Sold
Price Unknown
5009 Wateka Dr, Dallas, TX 75209
5beds
4,350sqft
Single Family Residence
Built in 2025
7,919 Square Feet Lot
$1,394,100 Zestimate®
$--/sqft
$8,291 Estimated rent
Home value
$1,394,100
$1.27M - $1.53M
$8,291/mo
Zestimate® history
Owner options
List your home for rent
$8,291/mo
Rent Zestimate®
Find your next renter with Zillow Rental Manager. Plus, with online applications, you can quickly screen prospective tenants – for free.
$8,291/mo
Rent Zestimate®
Refinance and save
Refinancing to a lower rate could help reduce your monthly payments and save thousands over the life of the loan.
Explore your selling options
Work with a Zillow partner agent
Leverage their expertise and Zillow's premium Showcase listings to get your home seen by more buyers.
Get startedList with your own agent
Get your home in front of millions of buyers by listing it on Zillow.
Learn how to do itSell it yourself
Take full control of how buyers see your home on Zillow by listing For Sale by Owner (FSBO).
List your homeWhat's special
Formal living-studyBackyard views
Zillow last checked:
Listing updated:
Listed by:
Shawna King 0530151,
King Realty, LLC 214-697-1742
Bought with:
Jill Rasansky, 0627015
Berkshire HathawayHS PenFed TX
Source: NTREIS,MLS#: 20868746
Facts & features
Interior
Bedrooms & bathrooms
- Bedrooms: 5
- Bathrooms: 5
- Full bathrooms: 4
- 1/2 bathrooms: 1
Primary bedroom
- Features: Built-in Features, Double Vanity, En Suite Bathroom, Garden Tub/Roman Tub, Separate Shower, Walk-In Closet(s)
- Level: First
- Dimensions: 19 x 14
Bedroom
- Features: En Suite Bathroom
- Level: First
- Dimensions: 12 x 18
Bedroom
- Level: Second
- Dimensions: 14 x 12
Bedroom
- Features: En Suite Bathroom, Split Bedrooms
- Level: Second
- Dimensions: 15 x 12
Bedroom
- Level: Second
- Dimensions: 15 x 15
Bonus room
- Level: First
- Dimensions: 16 x 13
Bonus room
- Level: Second
- Dimensions: 19 x 16
Bonus room
- Level: Second
- Dimensions: 19 x 17
Breakfast room nook
- Level: First
- Dimensions: 10 x 10
Family room
- Features: Fireplace
- Level: First
- Dimensions: 17 x 20
Kitchen
- Features: Built-in Features, Eat-in Kitchen, Kitchen Island, Pantry, Stone Counters, Walk-In Pantry
- Level: First
- Dimensions: 14 x 20
Living room
- Level: Second
- Dimensions: 17 x 19
Utility room
- Features: Built-in Features, Utility Room, Utility Sink
- Level: First
- Dimensions: 8 x 21
Heating
- Central, Natural Gas, Zoned
Cooling
- Central Air, Electric, Multi Units, Zoned
Appliances
- Included: Some Gas Appliances, Built-In Refrigerator, Dishwasher, Disposal, Gas Oven, Gas Range, Microwave, Plumbed For Gas, Tankless Water Heater, Vented Exhaust Fan
- Laundry: Washer Hookup, Electric Dryer Hookup, In Hall
Features
- Chandelier, Decorative/Designer Lighting Fixtures, Double Vanity, In-Law Floorplan, Kitchen Island, Open Floorplan, Pantry, Walk-In Closet(s)
- Flooring: Carpet, Ceramic Tile, Hardwood
- Has basement: No
- Number of fireplaces: 1
- Fireplace features: Electric, Family Room, Living Room
Interior area
- Total interior livable area: 4,350 sqft
Property
Parking
- Total spaces: 2
- Parking features: Door-Single, Driveway, Enclosed, Garage Faces Front, Garage, Garage Door Opener, Oversized, Private
- Attached garage spaces: 2
Accessibility
- Accessibility features: Accessible Full Bath
Features
- Levels: Two
- Stories: 2
- Patio & porch: Covered, Front Porch
- Exterior features: Private Yard, Rain Gutters
- Pool features: None
- Fencing: Wood
Lot
- Size: 7,919 Square Feet
- Dimensions: 72w by 110 deep
- Features: Back Yard, Interior Lot, Lawn, Landscaped, Subdivision, Sprinkler System
Details
- Parcel number: 00000346903000000
- Other equipment: Irrigation Equipment
Construction
Type & style
- Home type: SingleFamily
- Architectural style: Contemporary/Modern,Traditional,Detached
- Property subtype: Single Family Residence
Materials
- Stucco
- Foundation: Pillar/Post/Pier, Slab
- Roof: Composition
Condition
- Year built: 2025
Utilities & green energy
- Sewer: Public Sewer
- Water: Public
- Utilities for property: Natural Gas Available, Sewer Available, Separate Meters, Underground Utilities, Water Available
Green energy
- Energy efficient items: Appliances, Construction, HVAC, Insulation, Thermostat, Water Heater, Windows
Community & HOA
Community
- Features: Curbs, Sidewalks
- Security: Prewired, Carbon Monoxide Detector(s), Smoke Detector(s)
- Subdivision: Greenway Village
HOA
- Has HOA: No
Location
- Region: Dallas
Financial & listing details
- Tax assessed value: $900,000
- Annual tax amount: $9,982
- Date on market: 8/1/2025
- Cumulative days on market: 193 days
- Listing terms: Cash,Conventional,Contract
Price history
| Date | Event | Price |
|---|---|---|
| 1/14/2026 | Sold | -- |
Source: NTREIS #20868746 Report a problem | ||
| 12/29/2025 | Listing removed | $9,850$2/sqft |
Source: Zillow Rentals Report a problem | ||
| 12/25/2025 | Pending sale | $1,450,000$333/sqft |
Source: NTREIS #20868746 Report a problem | ||
| 12/20/2025 | Listed for rent | $9,850$2/sqft |
Source: Zillow Rentals Report a problem | ||
| 12/19/2025 | Listing removed | $9,850$2/sqft |
Source: Zillow Rentals Report a problem | ||
| 12/17/2025 | Contingent | $1,450,000$333/sqft |
Source: NTREIS #20868746 Report a problem | ||
| 11/10/2025 | Price change | $1,450,000-1.7%$333/sqft |
Source: NTREIS #20868746 Report a problem | ||
| 10/8/2025 | Listed for rent | $9,850$2/sqft |
Source: Zillow Rentals Report a problem | ||
| 9/29/2025 | Price change | $1,475,000-1.3%$339/sqft |
Source: NTREIS #20868746 Report a problem | ||
| 9/23/2025 | Price change | $1,495,000-2%$344/sqft |
Source: NTREIS #20868746 Report a problem | ||
| 9/19/2025 | Price change | $1,525,000-2.2%$351/sqft |
Source: NTREIS #20868746 Report a problem | ||
| 9/4/2025 | Price change | $1,560,000-2.2%$359/sqft |
Source: NTREIS #20868746 Report a problem | ||
| 8/21/2025 | Price change | $1,595,000-3.3%$367/sqft |
Source: NTREIS #20868746 Report a problem | ||
| 8/1/2025 | Listed for sale | $1,650,000$379/sqft |
Source: NTREIS #20868746 Report a problem | ||
| 5/15/2025 | Listing removed | $1,650,000$379/sqft |
Source: NTREIS #20868746 Report a problem | ||
| 4/18/2025 | Price change | $1,650,000-2.1%$379/sqft |
Source: NTREIS #20868746 Report a problem | ||
| 3/17/2025 | Price change | $1,685,000+2.1%$387/sqft |
Source: NTREIS #20868746 Report a problem | ||
| 3/15/2025 | Listed for sale | $1,650,000$379/sqft |
Source: NTREIS #20868746 Report a problem | ||
| 2/6/2025 | Listing removed | $1,650,000$379/sqft |
Source: NTREIS #20801596 Report a problem | ||
| 1/4/2025 | Price change | $1,650,000-2.7%$379/sqft |
Source: NTREIS #20801596 Report a problem | ||
| 12/21/2024 | Listed for sale | $1,695,000+5.9%$390/sqft |
Source: NTREIS #20801596 Report a problem | ||
| 10/20/2024 | Listing removed | $1,600,000$368/sqft |
Source: NTREIS #20482782 Report a problem | ||
| 9/30/2024 | Listed for sale | $1,600,000+1.6%$368/sqft |
Source: NTREIS #20482782 Report a problem | ||
| 9/14/2024 | Listing removed | $1,575,000-6%$362/sqft |
Source: NTREIS #20482782 Report a problem | ||
| 8/30/2024 | Listed for sale | $1,675,000$385/sqft |
Source: NTREIS #20482782 Report a problem | ||
| 5/15/2024 | Listing removed | -- |
Source: NTREIS #20482782 Report a problem | ||
| 9/29/2023 | Sold | -- |
Source: NTREIS #20305179 Report a problem | ||
Public tax history
| Year | Property taxes | Tax assessment |
|---|---|---|
| 2025 | $20,040 +106.1% | $900,000 +106.9% |
| 2024 | $9,722 -5% | $435,000 -2.5% |
| 2023 | $10,237 +15.9% | $446,100 +26.8% |
| 2022 | $8,831 +417.1% | $351,760 +12.3% |
| 2021 | $1,708 +11.4% | $313,310 +4.4% |
| 2020 | $1,533 +17.2% | $300,000 |
| 2019 | $1,307 +9.5% | $300,000 +1.7% |
| 2018 | $1,194 +18.9% | $294,990 +39.8% |
| 2017 | $1,004 -4.8% | $211,000 +3.1% |
| 2016 | $1,055 +32.2% | $204,600 +22.6% |
| 2015 | $798 | $166,850 +7.5% |
| 2014 | $798 | $155,170 |
| 2013 | -- | -- |
| 2012 | -- | -- |
| 2011 | -- | -- |
| 2010 | -- | -- |
| 2009 | -- | -- |
| 2008 | -- | -- |
| 2007 | -- | -- |
| 2005 | -- | -- |
| 2004 | -- | -- |
| 2003 | -- | -- |
| 2002 | -- | -- |
| 2001 | -- | -- |
Find assessor info on the county website
Neighborhood: Bluffview
Nearby homes
- $--3 bd3 ba2.2k sqft5003 Wateka Dr, Dallas, TX 75209Sold
- $508,0003 bd1 ba1.5k sqft5013 Wateka Dr, Dallas, TX 75209Off Market
- $662,3004 bd2 ba2k sqft5006 W University Blvd, Dallas, TX 75209Off Market
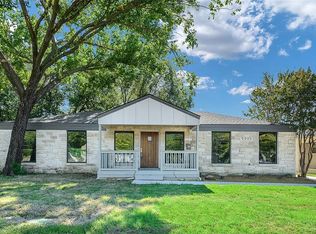
- $602,5003 bd3 ba1.8k sqft4927 Linnet Ln, Dallas, TX 75209Off Market

- $1,291,8004 bd3 ba3.7k sqft4929 Wateka Dr, Dallas, TX 75209Off Market
- $1,524,6004 bd5 ba3.4k sqft5019 Wateka Dr, Dallas, TX 75209Off Market
- $424,8002 bd1 ba1k sqft5012 W University Blvd, Dallas, TX 75209Off Market
- $624,8003 bd2 ba2k sqft5002 W University Blvd, Dallas, TX 75209Off Market
Nearby schools
GreatSchools rating
- 8/10K.B. Polk Center for Academically Talented and GiftedGrades: PK-8Distance: 0.4 mi
- 5/10Thomas Jefferson High SchoolGrades: 9-12Distance: 2.9 mi
- 4/10Francisco Medrano Middle SchoolGrades: 7-8Distance: 3.5 mi
Schools provided by the listing agent
- Elementary: Polk
- Middle: Cary
- High: Jefferson
- District: Dallas ISD
Source: NTREIS. This data may not be complete. We recommend contacting the local school district to confirm school assignments for this home.
Get a cash offer in 3 minutes
Find out how much your home could sell for in as little as 3 minutes with a no-obligation cash offer.
Estimated market value
$1,394,100
Get a cash offer in 3 minutes
Find out how much your home could sell for in as little as 3 minutes with a no-obligation cash offer.
Estimated market value
$1,394,100
- Texas
- Dallas County
- Dallas
- 75209
- Bluffview
- 5009 Wateka Dr
