Skip main navigation
Sold for $375,000
  • $375,000

    5009 Wedgeleaf Way, Palmetto, FL 34221

    3beds
    1,504sqft
    Single Family Residence
    Built in 2020
    4,800 Square Feet Lot
    $326,900 Zestimate®
    $249/sqft
    $2,249 Estimated rent

    Home value

    $326,900

    $311,000 - $343,000

    $2,249/mo

    Zestimate® history
    Loading
    Loading...

    Owner options

    List your home for rent

    $2,249/mo

    Rent Zestimate®

    Find your next renter with Zillow Rental Manager. Plus, with online applications, you can quickly screen prospective tenants – for free.

    Learn more

    $2,249/mo

    Rent Zestimate®

    Refinance and save

    $2,527/mo

    Est. payment

    Refinancing to a lower rate could help reduce your monthly payments and save thousands over the life of the loan.

    See today's rates

    $2,527/mo

    Est. payment

    Explore your selling options

    Work with a Zillow partner agent

    Leverage their expertise and Zillow's premium Showcase listings to get your home seen by more buyers.

    Get started

    List with your own agent

    Get your home in front of millions of buyers by listing it on Zillow.

    Learn how to do it

    Sell it yourself

    Take full control of how buyers see your home on Zillow by listing For Sale by Owner (FSBO).

    List your home

    What's special

    Natural sunlightConvenient access to schoolsAbundant cabinet spacePrimary suiteOpen floor planShopping centersWalk-in closet
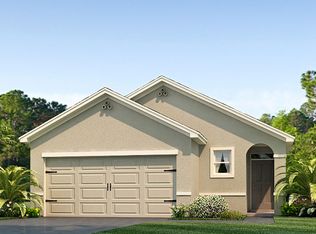
    Welcome to your dream home in the highly sought-after neighborhood of Silverstone! This stunning residence was built in 2020 and boasts a contemporary design that perfectly complements its surroundings. With an open floor plan, three bedrooms, two bathrooms, a two-car garage, and an abundance of natural sunlight, this home is the epitome of modern living. Upon entering, you'll be greeted by the spacious and inviting living area, seamlessly flowing into the kitchen/family room combo area. The open layout creates a sense of airiness and promotes a comfortable atmosphere, ideal for entertaining guests or spending quality time with loved ones. Step into the heart of this beautiful home and discover the inviting kitchen area. Designed with functionality and style in mind, this open-concept kitchen is sure to impress. Its spacious layout and abundant cabinet space offer the perfect blend of practicality and convenience. The three bedrooms offer a tranquil retreat, each with its own unique charm. The primary suite is a sanctuary of relaxation, complete with an en-suite bathroom and a walk-in closet. The remaining bedrooms provide ample space for family members, guests, or even a home office. One of the most remarkable features of this home is its prime location on a preserve lot. With no homes to be built behind you, you can revel in the privacy and serenity of your backyard oasis. Enjoy the breathtaking views of nature, the soothing sounds of birds chirping, and the feeling of tranquility that this preserve lot provides. Silverstone offers a wonderful community pool and a playground while being in the heart of Palmetto. Additionally, the area offers convenient access to schools, shopping centers, dining options, and major transportation routes, ensuring that all your needs are just a short distance away. Don't miss the opportunity to make this remarkable home yours. Schedule a showing today and experience the perfect blend of modern comfort, natural beauty, and an unbeatable location in Silverstone.

    Zillow last checked:

    Listing updated:

    Listed by:

    Erin Brooks 941-726-4598,

    KELLER WILLIAMS ON THE WATER 941-729-7400

    Bought with:

    Bruce Rush, JR, 3401881

    RE/MAX ALLIANCE GROUP

    Source: Stellar MLS,MLS#: A4574389MLS LogoOriginating MLS: Sarasota - Manatee

    Facts & features

    Interior

    Bedrooms & bathrooms
    • Bedrooms: 3
    • Bathrooms: 2
    • Full bathrooms: 2
    Primary bedroom
    • Features: Walk-In Closet(s)
    • Level: First
    • Dimensions: 14x14
    Bedroom 2
    • Features: Built-in Closet
    • Level: First
    • Dimensions: 11x10
    Bedroom 3
    • Features: Built-in Closet
    • Level: First
    • Dimensions: 11x10
    Balcony porch lanai
    • Level: First
    • Dimensions: 14x6
    Dining room
    • Level: First
    • Dimensions: 11x14
    Kitchen
    • Features: Breakfast Bar, Kitchen Island, Pantry
    • Level: First
    • Dimensions: 17x10
    Living room
    • Level: First
    • Dimensions: 14x17
    Heating
    • Central
    Cooling
    • Central Air
    Appliances
    • Included: Dishwasher, Disposal, Dryer, Electric Water Heater, Microwave, Range, Refrigerator, Washer
    • Laundry: Laundry Room, Upper Level
    Features
    • Open Floorplan, Solid Surface Counters, Walk-In Closet(s)
    • Flooring: Carpet, Ceramic Tile
    • Doors: Sliding Doors
    • Windows: Blinds, Low Emissivity Windows, Hurricane Shutters, Hurricane Shutters/Windows
    • Has fireplace: No
    Interior area
    • Total structure area: 2,034
    • Total interior livable area: 1,504 sqft

    Property

    Parking
    • Total spaces: 2
    • Parking features: Garage Door Opener
    • Attached garage spaces: 2
    • Details: Garage Dimensions: 18x20
    Features
    • Levels: One
    • Stories: 1
    • Exterior features: Irrigation System
    Lot
    • Size: 4,800 Square Feet
    • Features: Level, Above Flood Plain
    • Residential vegetation: Trees/Landscaped
    Details
    • Parcel number: 745033459
    • Zoning: PD-R
    • Special conditions: None

    Construction

    Type & style
    • Home type: SingleFamily
    • Architectural style: Contemporary
    • Property subtype: Single Family Residence
    Materials
    • Block, Stucco
    • Foundation: Slab
    • Roof: Shingle
    Condition
    • Completed
    • New construction: No
    • Year built: 2020
    Details
    • Builder model: Allex
    • Builder name: D.R. Horton Inc.
    • Warranty included: Yes

    Utilities & green energy

    • Sewer: Public Sewer
    • Water: Public
    • Utilities for property: Cable Available, Sprinkler Well, Underground Utilities
    Green energy
    • Energy efficient items: Insulation, Thermostat
    • Indoor air quality: Ventilation

    Community & HOA

    Community
    • Features: Deed Restrictions, Playground, Pool, Sidewalks
    • Security: Smoke Detector(s), Fire/Smoke Detection Integration
    • Pet fee: $0 monthly
    • Subdivision: SILVERSTONE SOUTH
    HOA
    • Has HOA: Yes
    • Amenities included: Pool
    • Services included: Community Pool
    • HOA fee: $60 monthly
    • HOA name: Vesta Property Services
    • HOA phone: 727-258-0092
    Location
    • Region: Palmetto

    Financial & listing details

    • Price per square foot: $249/sqft
    • Tax assessed value: $276,196
    • Annual tax amount: $3,660
    • Date on market: 6/23/2023
    • Cumulative days on market: 20 days
    • Listing terms: Cash,Conventional,FHA,USDA Loan,VA Loan
    • Ownership: Fee Simple
    • Total actual rent: 0
    • Road surface type: Paved, Asphalt

    Price history

    DateEventPrice
    8/15/2023Sold$375,000-3.8%$249/sqft
    Source: Stellar MLS #A4574389 Report a problem
    7/14/2023Pending sale$390,000$259/sqft
    Source: Stellar MLS #A4574389 Report a problem
    6/23/2023Listed for sale$390,000+77.3%$259/sqft
    Source: Stellar MLS #A4574389 Report a problem
    5/27/2020Sold$219,990+2.3%$146/sqft
    Source: Public Record Report a problem
    4/17/2020Price change$214,990-2.3%$143/sqft
    Source: D.R. Horton - Tampa Florida Report a problem
    4/17/2020Pending sale$219,990+2.3%$146/sqft
    Source: D.R. Horton - Tampa Florida Report a problem
    4/15/2020Listed for sale$214,990$143/sqft
    Source: D.R. Horton - Tampa Florida Report a problem
    4/14/2020Pending sale$214,990$143/sqft
    Source: D.R. Horton - Tampa Florida Report a problem
    4/14/2020Listed for sale$214,990$143/sqft
    Source: D.R. Horton - Tampa Florida Report a problem
    4/3/2020Pending sale$214,990$143/sqft
    Source: D.R. Horton - Tampa Florida Report a problem
    3/31/2020Price change$214,990-1.4%$143/sqft
    Source: D.R. Horton - Tampa Florida Report a problem
    3/27/2020Price change$217,990-0.9%$145/sqft
    Source: D.R. Horton - Tampa Florida Report a problem
    3/22/2020Price change$219,990-2.7%$146/sqft
    Source: D.R. Horton - Tampa Florida Report a problem
    3/8/2020Listed for sale$225,990$150/sqft
    Source: D.R. Horton - Tampa Florida Report a problem
    2/4/2020Listing removed$225,990$150/sqft
    Source: D.R. Horton - Tampa Florida Report a problem
    2/1/2020Listed for sale$225,990$150/sqft
    Source: D.R. Horton - Tampa Florida Report a problem

    Public tax history

    YearProperty taxesTax assessment
    2025$5,279 +1.5%$276,196 -0.9%
    2024$5,201 +34%$278,730 +56.8%
    2023$3,880 $177,809
    Find assessor info on the county website

    Neighborhood: 34221

    Nearby schools

    GreatSchools rating
    Schools provided by the listing agent
    • Elementary: James Tillman Elementary
    • Middle: Buffalo Creek Middle
    • High: Palmetto High

    Source: Stellar MLS. This data may not be complete. We recommend contacting the local school district to confirm school assignments for this home.

    Get a cash offer in 3 minutes
    Find out how much your home could sell for in as little as 3 minutes with a no-obligation cash offer.
    Estimated market value
    $326,900
    Get a cash offer in 3 minutes
    Find out how much your home could sell for in as little as 3 minutes with a no-obligation cash offer.
    Estimated market value
    $326,900