Welcome to this spacious solar-powered home in the highly sought-after Laurel Oaks neighborhood. A dramatic entry with soaring ceilings sets the tone as you enter the formal living room with fireplace and inviting dining room, perfect for gatherings and entertaining. The chef's kitchen features granite countertops and a walk-in pantry, opening seamlessly to the warm family room with fireplace, creating an ideal living experience. The flexible floor plan offers 5-8 possible bedrooms, providing exceptional versatility for today's lifestyle. The main level includes a private junior suite, plus an additional office/bedroom and full bath, ideal for guests or multigenerational living. Upstairs features a second office/bedroom, a serene primary retreat with sitting area, spa-inspired bath with soaking tub, walk-in shower, and generous walk-in closet. Also upstairs is a spacious bonus/game room, two bedrooms connected by a Jack-and-Jill bath, plus an additional guest bedroom with its own full bath. Additional highlights include an expansive 3-car garage and a beautifully landscaped, level backyard with fruit trees and a storage shed. Enjoy a short walk to the neighborhood park, playground, and basketball court, with easy access to Hwy 50 and nearby shopping. No HOA dues! Clear Section 1 Pest. A rare combination of space, flexibility, and location! This home is not to be missed!
Closed
$915,000
5009 Whistlers Bend Way, El Dorado Hills, CA 95762
5beds
3,863sqft
Single Family Residence
Built in 2005
8,276 Square Feet Lot
$915,400 Zestimate®
$237/sqft
$5,367 Estimated rent
Home value
$915,400
$833,000 - $1.01M
$5,367/mo
Zestimate® history
Owner options
List your home for rent
$5,367/mo
Rent Zestimate®
Find your next renter with Zillow Rental Manager. Plus, with online applications, you can quickly screen prospective tenants – for free.
$5,367/mo
Rent Zestimate®
Refinance and save
$5,798/mo
Est. payment
Refinancing to a lower rate could help reduce your monthly payments and save thousands over the life of the loan.
$5,798/mo
Est. payment
Explore your selling options
Work with a Zillow partner agent
Leverage their expertise and Zillow's premium Showcase listings to get your home seen by more buyers.
Get startedList with your own agent
Get your home in front of millions of buyers by listing it on Zillow.
Learn how to do itSell it yourself
Take full control of how buyers see your home on Zillow by listing For Sale by Owner (FSBO).
List your homeWhat's special
Generous walk-in closetInviting dining roomSpacious solar-powered homeStorage shedWalk-in pantry
Zillow last checked:
Listing updated:
Listed by:
Terri Chapman DRE #01342346 916-798-0740,
Chapman Real Estate Group
Bought with:
Carol Roehrich, DRE #01234636
Security Pacific Real Estate
Source: MetroList Services of CA,MLS#: 226063918Originating MLS: MetroList Services, Inc.
Facts & features
Interior
Bedrooms & bathrooms
- Bedrooms: 5
- Bathrooms: 6
- Full bathrooms: 5
- Partial bathrooms: 1
Rooms
- Room types: Master Bathroom, Master Bedroom, Bonus Room, Office, Dining Room, Family Room, Kitchen, Laundry, Living Room
Primary bathroom
- Features: Shower Stall(s), Double Vanity, Tile, Walk-In Closet(s)
Dining room
- Features: Breakfast Nook, Formal Room, Bar
Kitchen
- Features: Breakfast Area, Pantry Closet, Granite Counters, Kitchen Island, Kitchen/Family Combo
Heating
- Central, Zoned, Natural Gas
Cooling
- Ceiling Fan(s), Central Air, Zoned
Appliances
- Included: Gas Cooktop, Dishwasher, Microwave, Double Oven
- Laundry: Laundry Room, Cabinets, Sink, Gas Dryer Hookup, Ground Floor, Inside Room
Features
- Flooring: Carpet, Laminate, Tile
- Number of fireplaces: 2
- Fireplace features: Living Room, Family Room, Gas Log
Interior area
- Total structure area: 0
- Total interior livable area: 3,863 sqft
Property
Parking
- Total spaces: 3
- Parking features: Attached, Garage Door Opener, Driveway
- Attached garage spaces: 3
- Has uncovered spaces: Yes
Features
- Fencing: Back Yard
Lot
- Size: 8,276 Square Feet
- Dimensions: 82764 SF
- Features: Auto Sprinkler F&R, Landscape Back, Landscape Front
- Topography: Level,Level
Details
- Additional structures: Shed(s), Storage
- Parcel number: 119350029000
- Zoning: RES
- Special conditions: Standard
Construction
Type & style
- Home type: SingleFamily
- Property subtype: Single Family Residence
Materials
- Stucco, Frame
- Foundation: Slab
- Roof: Tile
Condition
- Year built: 2005
Utilities & green energy
- Electric: 220 Volts
- Sewer: Public Sewer
- Water: Public
- Utilities for property: Electric, Sewer In & Connected, Internet Available, Solar, Natural Gas Connected
Green energy
- Energy generation: Solar
Community & HOA
Community
- Subdivision: Laurel Oaks
Location
- Region: El Dorado Hills
Financial & listing details
- Price per square foot: $237/sqft
- Tax assessed value: $654,500
- Price range: $915K - $915K
- Date on market: 5/20/2026
- Road surface type: Paved Sidewalk
Price history
| Date | Event | Price |
|---|---|---|
| 7/10/2026 | Sold | $915,000-2.1%$237/sqft |
Source: MetroList Services of CA #226063918 Report a problem | ||
| 6/23/2026 | Pending sale | $935,000$242/sqft |
Source: MetroList Services of CA #226063918 Report a problem | ||
| 5/20/2026 | Listed for sale | $935,000-1.6%$242/sqft |
Source: MetroList Services of CA #226063918 Report a problem | ||
| 5/20/2026 | Listing removed | $950,000$246/sqft |
Source: MetroList Services of CA #226046075 Report a problem | ||
| 4/15/2026 | Listed for sale | $950,000+137.5%$246/sqft |
Source: MetroList Services of CA #226046075 Report a problem | ||
| 9/3/2011 | Listing removed | $400,000$104/sqft |
Source: Keller Williams Roseville #90094186 Report a problem | ||
| 6/18/2011 | Listed for sale | $400,000$104/sqft |
Source: Keller Williams Roseville #90094186 Report a problem | ||
| 4/2/2011 | Listing removed | $400,000$104/sqft |
Source: Capitol City Real Estate #90094186 Report a problem | ||
| 2/11/2011 | Price change | $400,000-1.2%$104/sqft |
Source: Vflyer #90094186 Report a problem | ||
| 12/25/2010 | Price change | $405,000-4.7%$105/sqft |
Source: NO COMPANY PROVIDED #90094186 Report a problem | ||
| 9/18/2010 | Listed for sale | $425,000-39.1%$110/sqft |
Source: Keller Williams - Natomas #90094186 Report a problem | ||
| 7/14/2006 | Sold | $698,254$181/sqft |
Source: Public Record Report a problem | ||
Public tax history
| Year | Property taxes | Tax assessment |
|---|---|---|
| 2026 | -- | $654,500 |
| 2025 | $10,388 -2.6% | $654,500 |
| 2024 | $10,666 +7% | $654,500 |
| 2023 | $9,969 -1.1% | $654,500 |
| 2022 | $10,076 -5% | $654,500 |
| 2021 | $10,606 +5% | $654,500 |
| 2020 | $10,101 -4.5% | $654,500 |
| 2019 | $10,582 +2.5% | $654,500 |
| 2018 | $10,323 +3.5% | $654,500 +2.3% |
| 2017 | $9,975 +0.8% | $640,000 +7.6% |
| 2016 | $9,900 +4.9% | $595,000 +10.1% |
| 2015 | $9,433 | $540,500 |
| 2014 | $9,433 | $540,500 +13.3% |
| 2013 | -- | $477,000 |
| 2012 | -- | $477,000 |
| 2011 | -- | $477,000 |
| 2010 | -- | $477,000 -10.1% |
| 2009 | -- | $530,500 -14.1% |
| 2008 | -- | $617,500 -11.5% |
| 2007 | -- | $698,000 |
| 2006 | -- | -- |
Find assessor info on the county website
Neighborhood: 95762
Nearby homes
- $961,0005 bd4 ba3.4k sqft5015 Whistlers Bend Way, El Dorado Hills, CA 95762Sold
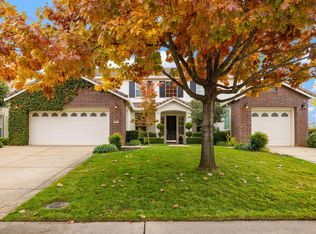
- $829,8005 bd3 ba2.4k sqft5001 Whistlers Bend Way, El Dorado Hills, CA 95762Off Market
- $927,6005 bd4 ba3.8k sqft806 Spinning Wheel Ct, El Dorado Hills, CA 95762Off Market
- $1,016,7005 bd4 ba3.8k sqft810 Spinning Wheel Ct, El Dorado Hills, CA 95762Off Market
- $855,5004 bd3 ba2.4k sqft802 Spinning Wheel Ct, El Dorado Hills, CA 95762Sold
- $972,7005 bd3 ba3.4k sqft5008 Whistlers Bend Way, El Dorado Hills, CA 95762Off Market
- $1,029,5005 bd5 ba3.8k sqft5000 Whistlers Bend Way, El Dorado Hills, CA 95762Off Market
- $812,2004 bd3 ba2.4k sqft5014 Whistlers Bend Way, El Dorado Hills, CA 95762Off Market
Nearby schools
GreatSchools rating
- 8/10Blue Oak Elementary SchoolGrades: K-5Distance: 0.8 mi
- 8/10Camerado Springs Middle SchoolGrades: 6-8Distance: 0.9 mi
- 9/10Ponderosa High SchoolGrades: 9-12Distance: 4 mi
Get a cash offer in 3 minutes
Find out how much your home could sell for in as little as 3 minutes with a no-obligation cash offer.
Estimated market value
$915,400
Get a cash offer in 3 minutes
Find out how much your home could sell for in as little as 3 minutes with a no-obligation cash offer.
Estimated market value
$915,400
- California
- El Dorado County
- El Dorado Hills
- 95762
- 5009 Whistlers Bend Way
