Skip main navigation
Closed
  • $340,000

    5009 Wigmore St, Summerville, SC 29485

    4beds
    1,831sqft
    Single Family Residence
    Built in 2005
    7,405 Square Feet Lot
    $339,700 Zestimate®
    $186/sqft
    $2,313 Estimated rent

    Home value

    $339,700

    $323,000 - $357,000

    $2,313/mo

    Zestimate® history
    Loading
    Loading...

    Owner options

    List your home for rent

    $2,313/mo

    Rent Zestimate®

    Find your next renter with Zillow Rental Manager. Plus, with online applications, you can quickly screen prospective tenants – for free.

    Learn more

    $2,313/mo

    Rent Zestimate®

    Refinance and save

    $2,012/mo

    Est. payment

    Refinancing to a lower rate could help reduce your monthly payments and save thousands over the life of the loan.

    See today's rates

    $2,012/mo

    Est. payment

    Explore your selling options

    Work with a Zillow partner agent

    Leverage their expertise and Zillow's premium Showcase listings to get your home seen by more buyers.

    Get started

    List with your own agent

    Get your home in front of millions of buyers by listing it on Zillow.

    Learn how to do it

    Sell it yourself

    Take full control of how buyers see your home on Zillow by listing For Sale by Owner (FSBO).

    List your home

    What's special

    Renovated single storyLocated on a cul-de-sacInviting curb appealGenerously sized bedroomsExpansive living space
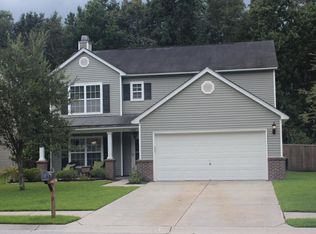
    Motivated Seller/Move-In Ready! 5009 Wigmore Street offers a practical and welcoming layout whether you are upgrading, downsizing or first-time homebuyer. This renovated single story, 4-Bedroom, 2-bath home, 2-car garage, located on a cul-de-sac blends charm, comfort and convenience. This home has a separate dining/flex room upon entry which is great for entertaining. The generously sized bedrooms are ideal for guests, family, or a home office. Natural light filters through the home, enhancing its cozy atmosphere, while backing up to woods provides ample privacy. The inviting curb appeal creates a warm first impression which sets the tone for what lies inside...a thoughtfully laid-out floorplan designed for easy living and everyday comfort. The expansive living spaceprovides a functional floor plan and a screened patio--perfect for indoor-outdoor living or relaxing after a long day. One of the standout features is its location within Wescott Planation. Wescott provides easy access to multiple areas in the community, peaceful settings, ample trails and a renowned golf course. Located within proximity to Joint Base Charleston, Boeing, Bosch and an array of shopping, dining, and outdoor activities. Schedule your showing today.

    Zillow last checked:

    Listing updated:

    Listed by:

    AgentOwned Realty 843-564-8573

    Bought with:

    Keller Williams Realty Charleston

    Keller Williams Realty Charleston

    Source: CTMLS,MLS#: 26004338MLS Logo

    Facts & features

    Interior

    Bedrooms & bathrooms
    • Bedrooms: 4
    • Bathrooms: 2
    • Full bathrooms: 2
    Rooms
    • Room types: Great Room, Living/Dining Combo, Dining Room, Great, Laundry, Pantry, Separate Dining
    Heating
    • Central
    Cooling
    • Central Air
    Appliances
    • Laundry: Electric Dryer Hookup, Washer Hookup, Laundry Room
    Features
    • Ceiling - Cathedral/Vaulted, Walk-In Closet(s), Ceiling Fan(s), Pantry
    • Flooring: Luxury Vinyl
    • Windows: Window Treatments
    • Has fireplace: No
    Interior area
    • Total structure area: 1,831
    • Total interior livable area: 1,831 sqft

    Property

    Parking
    • Total spaces: 2
    • Parking features: Garage, Attached, Garage Door Opener
    • Attached garage spaces: 2
    Features
    • Levels: One
    • Stories: 1
    • Entry location: Ground Level
    • Patio & porch: Front Porch, Screened
    • Exterior features: Rain Gutters
    Lot
    • Size: 7,405 Square Feet
    • Features: 0 - .5 Acre, Cul-De-Sac, Wooded
    Details
    • Parcel number: 1620703044000

    Construction

    Type & style
    • Home type: SingleFamily
    • Architectural style: Ranch
    • Property subtype: Single Family Residence
    Materials
    • Brick
    • Foundation: Slab
    Condition
    • New construction: No
    • Year built: 2005

    Utilities & green energy

    • Sewer: Public Sewer
    • Water: Public

    Community & HOA

    Community
    • Features: Golf, Walk/Jog Trails
    • Subdivision: Wescott Plantation
    Location
    • Region: Summerville

    Financial & listing details

    • Price per square foot: $186/sqft
    • Tax assessed value: $317,609
    • Date on market: 2/16/2026
    • Listing terms: Cash,Conventional,FHA,State Housing Authority,VA Loan

    Price history

    DateEventPrice
    5/21/2026Sold$340,000$186/sqft
    Source: CTMLS #26004338 Report a problem
    3/19/2026Price change$340,000-2.2%$186/sqft
    Source: CTMLS #26004338 Report a problem
    2/16/2026Listed for sale$347,500-0.7%$190/sqft
    Source: CTMLS #26004338 Report a problem
    12/1/2025Listing removed$350,000$191/sqft
    Source: CTMLS #25019016 Report a problem
    10/31/2025Price change$350,000-2.8%$191/sqft
    Source: CTMLS #25019016 Report a problem
    7/10/2025Listed for sale$360,000+81.9%$197/sqft
    Source: CTMLS #25019016 Report a problem
    7/17/2017Listing removed$1,495$1/sqft
    Source: AgentOwned Realty Premiere Group Report a problem
    6/28/2017Listed for rent$1,495$1/sqft
    Source: AgentOwned Realty Premiere Group Report a problem
    6/4/2016Listing removed$1,495+15.4%$1/sqft
    Source: AgentOwned Realty Premiere Group Report a problem
    6/19/2014Listing removed$1,295$1/sqft
    Source: AgentOwned Premiere Group #1415945 Report a problem
    6/13/2014Listed for rent$1,295$1/sqft
    Source: AgentOwned Premiere Group #1415945 Report a problem
    12/19/2005Sold$197,924$108/sqft
    Source: Public Record Report a problem

    Public tax history

    YearProperty taxesTax assessment
    2024-- $19,056 +44.2%
    2023-- $13,212
    2022-- $13,212
    2021-- $13,212
    2020-- $13,212 0%
    2019$5,090 $13,213 +29.8%
    2018$5,090 +18.4%$10,180
    2017$4,298 $10,180
    2016$4,298 $10,180
    2015-- $10,180 -94.2%
    2014-- $176,400 +1567.3%
    2013$4,356 $10,580
    2012-- $10,580
    Find assessor info on the county website

    Neighborhood: 29485

    Nearby schools

    GreatSchools rating
    Schools provided by the listing agent
    • Elementary: Fort Dorchester
    • Middle: Oakbrook
    • High: Ft. Dorchester

    Source: CTMLS. This data may not be complete. We recommend contacting the local school district to confirm school assignments for this home.

    Get a cash offer in 3 minutes
    Find out how much your home could sell for in as little as 3 minutes with a no-obligation cash offer.
    Estimated market value
    $339,700
    Get a cash offer in 3 minutes
    Find out how much your home could sell for in as little as 3 minutes with a no-obligation cash offer.
    Estimated market value
    $339,700