Skip main navigation
Sold for $650,000
  • Listed by: Berkshire Hathaway HomeServices California Properties • Sami Tarrab • Contact: 818-631-2015
    Bought with: NONMEMBER MRML
    $650,000

    5009 Woodman Ave APT 114, Sherman Oaks, CA 91423

    3beds
    1,225sqft
    Condominium
    Built in 1978
    -- sqft lot
    $640,400 Zestimate®
    $531/sqft
    $4,146 Estimated rent

    Home value

    $640,400

    $576,000 - $711,000

    $4,146/mo

    Zestimate® history
    Loading
    Loading...

    Owner options

    List your home for rent

    $4,146/mo

    Rent Zestimate®

    Find your next renter with Zillow Rental Manager. Plus, with online applications, you can quickly screen prospective tenants – for free.

    Learn more

    $4,146/mo

    Rent Zestimate®

    Refinance and save

    $4,737/mo

    Est. payment

    Refinancing to a lower rate could help reduce your monthly payments and save thousands over the life of the loan.

    See today's rates

    $4,737/mo

    Est. payment

    Explore your selling options

    Work with a Zillow partner agent

    Leverage their expertise and Zillow's premium Showcase listings to get your home seen by more buyers.

    Get started

    List with your own agent

    Get your home in front of millions of buyers by listing it on Zillow.

    Learn how to do it

    Sell it yourself

    Take full control of how buyers see your home on Zillow by listing For Sale by Owner (FSBO).

    List your home

    What's special

    Sparkling poolPrivate patioExpansive primary suiteQuiet dual-pane windowsLuxurious ensuite bathroomWhite cabinetryStainless-steel appliances
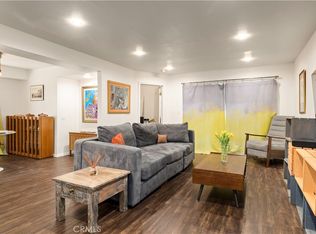
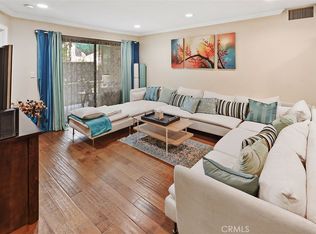
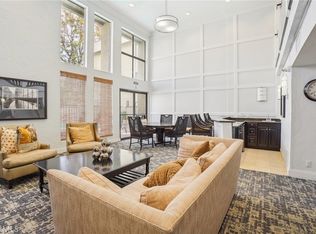

    Discover this stunning 3-bedroom, 2-bathroom condo offering 1,225 sqft of stylish living space in the heart of Sherman Oaks! Step inside to a spacious and inviting living room that seamlessly connects to the dining area, creating the perfect space for both relaxation and entertaining. A sliding door extends your living space to a private patio, ideal for morning cup of coffee or an evening glass of wine. The adjacent cook’s kitchen is beautifully designed with white cabinetry, granite countertops, and stainless-steel appliances (refrigerator, stove, microwave, and dishwasher are all included). The expansive primary suite offers a walk-in closet plus an additional large closet, and a luxurious ensuite bathroom featuring a double vanity with granite countertop, separate tub and walk-in shower. The second bedroom is generously sized with a large closet and easy access to the well-appointed hall bathroom, complete with a large vanity with granite countertop and tub/shower combo. The third bedroom is perfect for guests, a home office, or a creative space. Convenience is key with an in-unit laundry area and the washer and dryer are included as well. Additional highlights of this unit include central A/C, copper plumbing, quiet dual-pane windows, newer vinyl flooring, smooth ceilings, and crown molding. Plus, enjoy the added convenience of two secure parking spaces. This well-maintained community offers resort-style amenities, including a sparkling pool, outdoor BBQ and picnic area, and a recreation room. Located just minutes from Ventura Boulevard, the Sherman Oaks Galleria, trendy restaurants, boutique shopping, entertainment, and major freeways, this condo offers the perfect blend of comfort, convenience, and luxury. Don’t miss this incredible opportunity—schedule your showing today!

    Zillow last checked:

    Listing updated:

    Listed by:

    Sami Tarrab DRE #01945859 818-631-2015,

    Berkshire Hathaway HomeServices California Properties,

    Michael Metzger DRE #02048826,

    Berkshire Hathaway HomeServices California Properties

    Bought with:

    General NONMEMBER, DRE #01862778

    NONMEMBER MRML

    Source: CRMLS,MLS#: SR25053424MLS LogoOriginating MLS: California Regional MLS

    Facts & features

    Interior

    Bedrooms & bathrooms
    • Bedrooms: 3
    • Bathrooms: 2
    • Full bathrooms: 2
    • Main level bathrooms: 2
    • Main level bedrooms: 3
    Rooms
    • Room types: Bedroom, Kitchen, Laundry, Living Room, Primary Bedroom, Office, Other
    Primary bedroom
    • Features: Primary Suite
    Bedroom
    • Features: All Bedrooms Down
    Bathroom
    • Features: Bathtub, Dual Sinks, Granite Counters, Low Flow Plumbing Fixtures, Separate Shower, Tub Shower
    Kitchen
    • Features: Granite Counters
    Kitchen
    • Features: Galley Kitchen
    Other
    • Features: Walk-In Closet(s)
    Heating
    • Central
    Cooling
    • Central Air
    Appliances
    • Included: Dishwasher, Disposal, Gas Oven, Microwave, Refrigerator, Dryer, Washer
    • Laundry: Inside
    Features
    • Crown Molding, Elevator, Granite Counters, All Bedrooms Down, Galley Kitchen, Primary Suite, Walk-In Closet(s)
    • Flooring: Laminate
    • Doors: Sliding Doors
    • Windows: Double Pane Windows
    • Has fireplace: No
    • Fireplace features: None
    • Common walls with other units/homes: 2+ Common Walls
    Interior area
    • Total interior livable area: 1,225 sqft

    Property

    Parking
    • Total spaces: 2
    • Parking features: Assigned, Controlled Entrance, Covered, Direct Access, Garage, Gated, Tandem
    • Attached garage spaces: 2
    Accessibility
    • Accessibility features: None
    Features
    • Levels: One
    • Stories: 1
    • Entry location: 1
    • Patio & porch: Patio
    • Pool features: In Ground, Association
    • Spa features: None
    • Fencing: Security
    • Has view: Yes
    • View description: Neighborhood
    Lot
    • Size: 0.96 Acres
    Details
    • Parcel number: 2269002041
    • Zoning: LAR3
    • Special conditions: Standard

    Construction

    Type & style
    • Home type: Condo
    • Property subtype: Condominium
    • Attached to another structure: Yes
    Materials
    • Stucco, Copper Plumbing
    Condition
    • Turnkey
    • New construction: No
    • Year built: 1978

    Utilities & green energy

    • Electric: Electricity - On Property
    • Sewer: Public Sewer
    • Water: Public
    • Utilities for property: Electricity Connected, Natural Gas Connected, Sewer Connected, Water Connected

    Community & HOA

    Community
    • Features: Curbs, Gutter(s), Sidewalks, Valley, Gated
    • Security: Carbon Monoxide Detector(s), Security Gate, Gated Community, Smoke Detector(s)
    HOA
    • Has HOA: Yes
    • Amenities included: Clubhouse, Controlled Access, Fire Pit, Maintenance Grounds, Management, Maintenance Front Yard, Outdoor Cooking Area, Barbecue, Picnic Area, Pool, Pet Restrictions, Pets Allowed, Trash, Water
    • Services included: Sewer
    • HOA fee: $563 monthly
    • HOA name: Addison Place
    • HOA phone: 310-444-7444
    Location
    • Region: Sherman Oaks

    Financial & listing details

    • Price per square foot: $531/sqft
    • Tax assessed value: $663,000
    • Date on market: 4/3/2025
    • Cumulative days on market: 15 days
    • Listing terms: Cash,Cash to New Loan
    • Inclusions: Refrigerator, Washer, Dryer, Kitchen Freestanding Shelves, Kitchen Wall Mounted TV, Livingroom Wall Mirror, Patio Furniture
    • Road surface type: Paved

    Price history

    DateEventPrice
    5/22/2025Sold$650,000+0%$531/sqft
    Source: CRMLS #SR25053424 Report a problem
    5/8/2025Pending sale$649,999$531/sqft
    Source: CRMLS #SR25053424 Report a problem
    4/18/2025Contingent$649,999$531/sqft
    Source: CRMLS #SR25053424 Report a problem
    4/3/2025Listed for sale$649,999+26.2%$531/sqft
    Source: CRMLS #SR25053424 Report a problem
    12/20/2019Sold$515,000-1%$420/sqft
    Source: Public Record Report a problem
    11/22/2019Pending sale$519,999$424/sqft
    Source: Realty ONE Group Strong #SR19242112 Report a problem
    10/10/2019Price change$519,999-3.7%$424/sqft
    Source: Stratton Davis Realty #SR19166217 Report a problem
    8/22/2019Price change$539,900-1.8%$441/sqft
    Source: Stratton Davis Realty #SR19166217 Report a problem
    7/13/2019Listed for sale$549,900+32.5%$449/sqft
    Source: Stratton Davis Realty #SR19166217 Report a problem
    10/29/2007Sold$415,000$339/sqft
    Source: Public Record Report a problem

    Public tax history

    YearProperty taxesTax assessment
    2026-- $663,000 +17.7%
    2025$7,907 +16.5%$563,224 +2%
    2024$6,786 +2%$552,181 +2%
    2023$6,654 +4.9%$541,355 +2%
    2022$6,341 +1.3%$530,741 +2%
    2021$6,261 -1%$520,335 +1%
    2020$6,324 $515,000 +5.4%
    2019$6,324 +7.9%$488,651 +2%
    2018$5,861 $479,070 +2%
    2017$5,861 +2.3%$469,677 +2%
    2016$5,731 +2.4%$460,469 +1.5%
    2015$5,597 +1.1%$453,553 +2%
    2014$5,537 $444,670 +51.2%
    2012-- $294,000 -18.6%
    2011-- $361,000 +16.5%
    2010-- $309,900
    2009-- $309,900 -25.3%
    2008-- $415,000 +16.2%
    2007-- $357,000 +431.5%
    2006-- $67,171
    2005-- $67,171 +4%
    2004-- $64,565 +1.9%
    2003-- $63,383 +2%
    2002-- $62,141 +4%
    2000-- $59,729
    Find assessor info on the county website

    Neighborhood: Sherman Oaks

    Nearby schools

    GreatSchools rating
    Schools provided by the listing agent
    • Elementary: Chandler
    • High: Grant

    Source: CRMLS. This data may not be complete. We recommend contacting the local school district to confirm school assignments for this home.

    Get a cash offer in 3 minutes
    Find out how much your home could sell for in as little as 3 minutes with a no-obligation cash offer.
    Estimated market value
    $640,400
    Get a cash offer in 3 minutes
    Find out how much your home could sell for in as little as 3 minutes with a no-obligation cash offer.
    Estimated market value
    $640,400