Crisply designed & greatly maintained, this 4-bedroom, 2-bathroom home nestled in the coveted Dakota Springs subdivision! Discover the skillfully etched and stained concrete floors that seamlessly roam throughout the living room. Envision enjoying peaceful nights next to the standout stone fireplace! Your culinary aspirations will come to life in the gourmet kitchen, boasting granite countertops, an accommodating island, and a corner pantry for an abundance of storage! Your primary suite is sure to be a private escape. It includes a custom walk-in closet. Rejuvenate in the sizable, tiled shower or unwind in the jetted soaking tub. Separate vanities add another layer of comfort and practicality to your daily routines. Life flows effortlessly from inside to the covered patio. This home offers everything you need for a comfortable life, all set in a community known for its tranquil ambiance and easy access to local amenities.
Sold
Price Unknown
5009 Yellowstone Trl, Abilene, TX 79602
4beds
1,743sqft
Single Family Residence
Built in 2011
6,882 Square Feet Lot
$318,700 Zestimate®
$--/sqft
$3,125 Estimated rent
Home value
$318,700
$303,000 - $335,000
$3,125/mo
Zestimate® history
Owner options
List your home for rent
$3,125/mo
Rent Zestimate®
Find your next renter with Zillow Rental Manager. Plus, with online applications, you can quickly screen prospective tenants – for free.
$3,125/mo
Rent Zestimate®
Refinance and save
Refinancing to a lower rate could help reduce your monthly payments and save thousands over the life of the loan.
Explore your selling options
Work with a Zillow partner agent
Leverage their expertise and Zillow's premium Showcase listings to get your home seen by more buyers.
Get startedList with your own agent
Get your home in front of millions of buyers by listing it on Zillow.
Learn how to do itSell it yourself
Take full control of how buyers see your home on Zillow by listing For Sale by Owner (FSBO).
List your homeWhat's special
Covered patioCoveted dakota springs subdivisionTiled showerPrimary suiteCorner pantry
Zillow last checked:
Listing updated:
Listed by:
Destry Gideon 0516305 325-439-1931,
Coldwell Banker Apex, REALTORS 325-690-4000
Bought with:
B. T. Hill
Coldwell Banker Apex, REALTORS
Source: NTREIS,MLS#: 20556589
Facts & features
Interior
Bedrooms & bathrooms
- Bedrooms: 4
- Bathrooms: 2
- Full bathrooms: 2
Primary bedroom
- Features: Closet Cabinetry, Dual Sinks, Double Vanity, En Suite Bathroom, Linen Closet, Separate Shower, Walk-In Closet(s)
- Level: First
- Dimensions: 13 x 14
Bedroom
- Features: Closet Cabinetry, Ceiling Fan(s), Split Bedrooms, Walk-In Closet(s)
- Level: First
- Dimensions: 10 x 11
Bedroom
- Features: Closet Cabinetry, Ceiling Fan(s), Split Bedrooms, Walk-In Closet(s)
- Level: First
- Dimensions: 11 x 11
Bedroom
- Features: Closet Cabinetry, Ceiling Fan(s), Split Bedrooms, Walk-In Closet(s)
- Level: First
- Dimensions: 10 x 10
Kitchen
- Features: Built-in Features, Eat-in Kitchen, Granite Counters, Kitchen Island, Pantry
- Level: First
- Dimensions: 12 x 10
Living room
- Features: Fireplace
- Level: First
- Dimensions: 17 x 17
Heating
- Central, Electric, ENERGY STAR Qualified Equipment, Fireplace(s)
Cooling
- Central Air, Ceiling Fan(s), Electric, ENERGY STAR Qualified Equipment, Heat Pump
Appliances
- Included: Double Oven, Dishwasher, Electric Oven, Electric Range, Disposal, Microwave
- Laundry: Washer Hookup, Electric Dryer Hookup, Laundry in Utility Room
Features
- Decorative/Designer Lighting Fixtures, Double Vanity, High Speed Internet, Kitchen Island, Cable TV
- Flooring: Brick, Carpet, Concrete, Ceramic Tile, Reclaimed Wood
- Windows: Window Coverings
- Has basement: No
- Number of fireplaces: 1
- Fireplace features: Living Room, Masonry, Wood Burning
Interior area
- Total interior livable area: 1,743 sqft
Property
Parking
- Total spaces: 2
- Parking features: Asphalt, Covered, Driveway, Garage Faces Front, Garage, Garage Door Opener, Kitchen Level, Oversized
- Attached garage spaces: 2
- Has uncovered spaces: Yes
Accessibility
- Accessibility features: Accessible Bedroom
Features
- Levels: One
- Stories: 1
- Patio & porch: Rear Porch, Covered
- Exterior features: Rain Gutters, Storage
- Pool features: None
- Fencing: Fenced,Gate,Privacy,Wood
Lot
- Size: 6,882 Square Feet
- Dimensions: 60 x 115
- Features: Back Yard, Interior Lot, Lawn, Landscaped, Level, Subdivision, Sprinkler System, Few Trees
Details
- Additional structures: Gazebo, Poultry Coop, Storage
- Parcel number: 225695
- Other equipment: Call Listing Agent
Construction
Type & style
- Home type: SingleFamily
- Architectural style: Ranch,Detached
- Property subtype: Single Family Residence
Materials
- Brick, Rock, Stone
- Foundation: Slab
- Roof: Composition
Condition
- Year built: 2011
Utilities & green energy
- Sewer: Public Sewer
- Water: Public
- Utilities for property: Electricity Connected, Phone Available, Sewer Available, Underground Utilities, Water Available, Cable Available
Green energy
- Energy efficient items: Appliances, Doors, Thermostat, Windows
- Water conservation: Low-Flow Fixtures
Community & HOA
Community
- Features: Curbs, Sidewalks
- Security: Smoke Detector(s)
- Subdivision: Dakota Spgs Add
HOA
- Has HOA: No
Location
- Region: Abilene
Financial & listing details
- Tax assessed value: $279,742
- Annual tax amount: $5,757
- Date on market: 3/30/2024
- Cumulative days on market: 3 days
- Listing terms: Cash,Conventional,1031 Exchange,FHA,VA Loan
- Electric utility on property: Yes
- Road surface type: Asphalt
Price history
| Date | Event | Price |
|---|---|---|
| 4/16/2024 | Sold | -- |
Source: NTREIS #20556589 Report a problem | ||
| 3/28/2024 | Pending sale | $285,000$164/sqft |
Source: NTREIS #20556589 Report a problem | ||
| 3/14/2024 | Contingent | $285,000$164/sqft |
Source: NTREIS #20556589 Report a problem | ||
| 3/11/2024 | Listed for sale | $285,000+50.8%$164/sqft |
Source: NTREIS #20556589 Report a problem | ||
| 3/17/2015 | Listing removed | $189,000$108/sqft |
Source: Fathom Realty #13099373 Report a problem | ||
| 2/20/2015 | Listed for sale | $189,000+8%$108/sqft |
Source: Fathom Realty #13099373 Report a problem | ||
| 11/23/2011 | Listing removed | $175,000$100/sqft |
Source: Coldwell Banker Panian and Mash, REALTORS #11653749 Report a problem | ||
| 10/13/2011 | Listed for sale | $175,000$100/sqft |
Source: Coldwell Banker Panian and Mash, REALTORS #11653749 Report a problem | ||
Public tax history
| Year | Property taxes | Tax assessment |
|---|---|---|
| 2025 | $4,924 -2.9% | $279,742 +0.3% |
| 2024 | $5,069 +18.3% | $278,889 +4.8% |
| 2023 | $4,284 -9.1% | $266,241 +10% |
| 2022 | $4,711 | $242,037 +15.5% |
| 2021 | -- | $209,645 +2% |
| 2020 | $4,730 +1.9% | $205,609 +3.4% |
| 2019 | $4,642 +13.1% | $198,867 +3.4% |
| 2018 | $4,104 | $192,336 +4% |
| 2017 | $4,104 +5.5% | $184,978 +1.3% |
| 2016 | $3,892 +1.2% | $182,687 +4.6% |
| 2015 | $3,844 | $174,686 +2.1% |
| 2014 | $3,844 | $171,142 +0.7% |
| 2013 | -- | $169,891 +2.5% |
| 2012 | -- | $165,749 |
Find assessor info on the county website
Neighborhood: Loop 322 East
Nearby homes
- $317,4004 bd2 ba1.7k sqft5001 Yellowstone Trl, Abilene, TX 79602Off Market

- $310,0004 bd2 ba1.7k sqft5017 Yellowstone Trl, Abilene, TX 79602Pending
- $294,4003 bd2 ba1.5k sqft5010 Spring Creek Rd, Abilene, TX 79602Off Market
- $--4 bd2 ba1.9k sqft4933 Yellowstone Trl, Abilene, TX 79602Sold
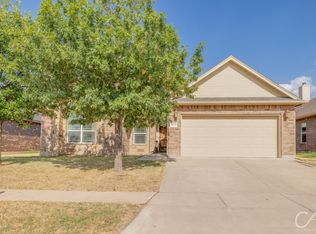
- $--3 bd2 ba1.4k sqft5002 Spring Creek Rd, Abilene, TX 79602Sold
- $333,5004 bd2 ba1.8k sqft5025 Yellowstone Trl, Abilene, TX 79602Off Market
- $299,9003 bd2 ba1.6k sqft5018 Spring Creek Rd, Abilene, TX 79602Off Market
- $300,2003 bd2 ba1.5k sqft4934 Spring Creek Rd, Abilene, TX 79602Off Market
Nearby schools
GreatSchools rating
- 9/10Wylie East Elementary SchoolGrades: K-3Distance: 1.4 mi
- 8/10Wylie East Junior High SchoolGrades: 6-8Distance: 1.1 mi
- 7/10Wylie High SchoolGrades: 9-12Distance: 4.2 mi
Schools provided by the listing agent
- Elementary: Wylie East
- High: Wylie
- District: Wylie ISD, Taylor Co.
Source: NTREIS. This data may not be complete. We recommend contacting the local school district to confirm school assignments for this home.
- Texas
- Taylor County
- Abilene
- 79602
- Loop 322 East
- 5009 Yellowstone Trl
Nearby cities
Nearby neighborhoods
Nearby zip codes
Other Abilene Topics
