Country Comfort! Welcome home to this beautifully updated 2-bedroom, 1.5-bath ranch nestled on nearly an acre in a private, peaceful setting. Walking distance from Nikiski rec center, swimming ice-skating and trails., Home has covered 245 sf deck, oversized two-car garage and the fully fenced backyard--perfect for pets, gardening, entertaining or simply enjoying the outdoors. Step inside...Step inside to discover a warm and inviting living space featuring vaulted ceilings, wood stove and brand-new luxury vinyl plank flooring. Both bathrooms have been tastefully remodeled with a fresh, contemporary design, offering modern comfort and style. Conveniently located near Captain Cook State Recreation Area and nearby lakes, but within walking distance of swimming pool, hiking trails, playground and ice rink at the North Peninsula Recreation Center. If you're looking for quiet country living with thoughtful updates and room to breathe, this property is READY to Welcome You Home.
For sale
$299,000
50090 Birch Grove St, Kenai, AK 99611
2beds
1,076sqft
:
Get pre-qualified$1,834/mo
Single Family Residence
Built in 1983
0.91 Acres Lot
$289,100 Zestimate®
$278/sqft
$-- HOA
What's special
Wood stoveVaulted ceilingsOversized two-car garageFully fenced backyardModern comfort and style
- 21 days |
- 835 |
- 76 |
Likely to sell faster than
Zillow last checked:
Listing updated:
Listed by:
Febra C Hensley,
Jack White Real Estate Soldotna,
Torri Hensley,
Jack White Real Estate Soldotna
Source: AKMLS,MLS#: 26-8687
Facts & features
Interior
Bedrooms & bathrooms
- Bedrooms: 2
- Bathrooms: 2
- Full bathrooms: 1
- 1/2 bathrooms: 1
Heating
- Fireplace(s), Forced Air, Natural Gas, Wood, Wood Stove
Appliances
- Laundry: Washer &/Or Dryer Hookup
Features
- BR/BA on Main Level, BR/BA Primary on Main Level, Laminate Counters, SBOS Reqd-See Rmks, Solid Surface Counter, Vaulted Ceiling(s)
- Flooring: Laminate, Luxury Vinyl
- Has basement: No
- Has fireplace: Yes
- Fireplace features: Wood Burning Stove, Fire Pit
- Common walls with other units/homes: No Common Walls
Interior area
- Total structure area: 1,076
- Total interior livable area: 1,076 sqft
Property
Parking
- Total spaces: 2
- Parking features: Circular Driveway, Garage Door Opener, Attached, Heated Garage, No Carport
- Attached garage spaces: 2
- Has uncovered spaces: Yes
Features
- Patio & porch: Deck/Patio
- Exterior features: Private Yard
- Fencing: Fenced
- Waterfront features: None, No Access
Lot
- Size: 0.91 Acres
- Features: Covenant/Restriction, Fire Service Area, Landscaped, Road Service Area, SBOS Reqd-See Rmrks
- Topography: Level
Details
- Parcel number: 01241030
- Zoning: UNK
- Zoning description: Unknown
Construction
Type & style
- Home type: SingleFamily
- Architectural style: Ranch
- Property subtype: Single Family Residence
Materials
- Frame, Wood Siding
- Foundation: Block, Concrete Perimeter
- Roof: Composition,Shingle
Condition
- New construction: No
- Year built: 1983
- Major remodel year: 2024
Utilities & green energy
- Sewer: Septic Tank
- Water: Private, Well
- Utilities for property: Electric, Phone Connected, Cable Available
Community & HOA
Location
- Region: Kenai
Financial & listing details
- Price per square foot: $278/sqft
- Tax assessed value: $211,300
- Annual tax amount: $1,903
- Date on market: 7/14/2026
Estimated market value
$289,100
$275,000 - $304,000
$1,642/mo
Price history
| Date | Event | Price |
|---|---|---|
| 7/14/2026 | Listed for sale | $299,000$278/sqft |
Source:  AKMLS #26-8687 Report a problem AKMLS #26-8687 Report a problem | ||
Public tax history
| Year | Property taxes | Tax assessment |
|---|---|---|
| 2025 | $1,904 -2.7% | $211,300 +7.8% |
| 2024 | $1,957 +10.3% | $196,100 +11.4% |
| 2023 | $1,775 +5.3% | $176,100 +6.7% |
| 2022 | $1,686 +3.6% | $165,100 +1.6% |
| 2021 | $1,627 +4.2% | $162,500 +4.2% |
| 2020 | $1,562 | $156,000 -1.6% |
| 2019 | $1,562 -1.6% | $158,500 +5.3% |
| 2018 | $1,587 +5.3% | $150,500 -3.2% |
| 2017 | $1,507 +16.1% | $155,500 +0.8% |
| 2016 | $1,297 | $154,200 +6.6% |
| 2015 | $1,297 | $144,600 +17.5% |
| 2014 | $1,297 | $123,100 +0.2% |
| 2013 | -- | $122,800 +0.3% |
| 2012 | -- | $122,400 -4.5% |
| 2011 | -- | $128,200 +8.7% |
| 2010 | -- | $117,900 -2.6% |
| 2009 | -- | $121,100 +3.3% |
| 2008 | -- | $117,200 +9.4% |
| 2007 | -- | $107,100 +4.3% |
| 2006 | -- | $102,700 +4.3% |
| 2005 | -- | $98,500 |
| 2004 | -- | -- |
| 2003 | -- | -- |
| 2002 | -- | -- |
| 2001 | -- | -- |
| 2000 | -- | -- |
Find assessor info on the county website
Monthly payment
Est. payment
Payment breakdown
Explore the cost of this home by adjusting the details. Changes won't be saved.Climate risks
Neighborhood: 99611
Nearby schools
GreatSchools rating
- 5/10Nikiski North Star Elementary SchoolGrades: PK-5Distance: 4.1 mi
- 5/10Nikiski Middle/Senior High SchoolGrades: 6-12Distance: 3.1 mi
Schools provided by the listing agent
- Elementary: North Star
- Middle: Nikiski
- High: Nikiski
Source: AKMLS. This data may not be complete. We recommend contacting the local school district to confirm school assignments for this home.
- $--2 bd2 ba2k sqft50021 Birch Grove St, Kenai, AK 99611Sold
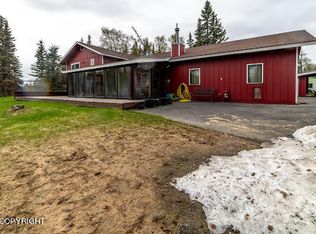
- $373,8003 bd2 ba1.7k sqft50140 Birch Grove St, Kenai, AK 99611Off Market
- $407,7003 bd2 ba1.7k sqft50056 Birch Grove St, Kenai, AK 99611Off Market
- $342,4003 bd2 ba1.6k sqft50160 Birch Grove St, Kenai, AK 99611Off Market
- $359,0003 bd2 ba1.9k sqft50111 Birch Grove St, Kenai, AK 99611Off Market
- $347,1004 bd2 ba1.8k sqft50016 Forest Glen St, Nikiski, AK 99611Off Market
- $349,7003 bd2 ba2.4k sqft50135 Birch Grove St, Kenai, AK 99611Off Market
- $--3 bd2 ba1.3k sqft50045 Birch Grove St, Kenai, AK 99611Sold
A local agent can set up tours, give advice and negotiate with sellers.
Similar homes
- $279,0002 bd2 ba1k sqft49004 Jean St, Kenai, AK 99611For Sale

 MLS ID #26-9581, Jonathan Wheeler, Elite Real Estate Group Soldotna Branch. AKMLS
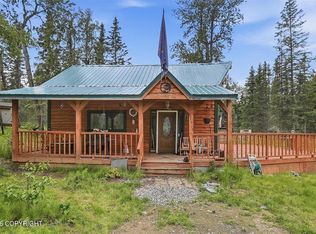
 - $289,0001 bd2 ba1.1k sqft51137 Renetta Ave, Kenai, AK 99611For Sale
 MLS ID #26-8827, Jennifer L Ford, EXP Realty, LLC Anchorage. AKMLS
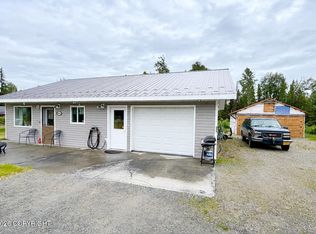
 - $270,0002 bd2 ba808 sqft50537 Newberry Ave, Kenai, AK 99611For Sale
 MLS ID #26-8717, Kimberly Gomez, Century 21 Realty Solutions Freedom Branch. AKMLS
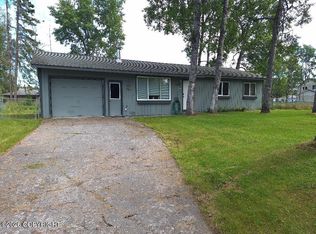
 - $269,9003 bd2 ba960 sqft1114 Alder Ave, Kenai, AK 99611For Sale
 MLS ID #26-9569, Geoffrey Knuth, Alaska 1st Realty, Inc.. AKMLS
 - $289,0001 bd1 ba567 sqft51067 Ramona Rd, Kenai, AK 99611For SaleMLS ID #26-6212, Margo Montgomery, Jack White Real Estate Mat Su. AKMLS
- $295,0003 bd1 ba1.1k sqft1114 1st Ave, Kenai, AK 99611For SaleMLS ID #26-6796, Glenda Feeken, RE/MAX of The Peninsula. AKMLS
- $289,9003 bd1 ba1k sqft211 Portlock St, Kenai, AK 99611For SaleMLS ID #26-8428, Jared Andrew English, Congress Realty, Inc. AKMLS
- $--4 bd2 ba1.5k sqft48220 Birdsong Ct, Soldotna, AK 99669AuctionAuction.com 2
- $324,0001 bd2 ba1.2k sqft1303 Colonial Dr, Kenai, AK 99611For SaleMLS ID #26-6502, Fred Braun, Jack White Real Estate Kenai. AKMLS
- $335,0002 bd2 ba1.1k sqft48300 Vanderberg Ct, Soldotna, AK 99669For SaleMLS ID #26-9811, Kendra Dukowitz, Elite Real Estate Group Soldotna Branch. AKMLS
- $369,0003 bd2 ba1.2k sqft1535 Kittiwake Ct, Kenai, AK 99611For SaleMLS ID #26-8301, Natalia Aulenbacher, Century 21 Realty Solutions Freedom Branch. AKMLS
- $349,5003 bd2 ba1.3k sqft1111 Redoubt Ave, Kenai, AK 99611For SaleMLS ID #26-8230, Kelly D Griebel, Century 21 Realty Solutions Freedom Branch. AKMLS
- $315,0002 bd1 ba912 sqft397 N Aspen Dr, Soldotna, AK 99669For SaleMLS ID #26-9563, Jessica R Romero, Elite Real Estate Group Soldotna Branch. AKMLS
- $315,0003 bd1 ba1.1k sqft1117 Skyler Ln, Kenai, AK 99611For SaleMLS ID #26-7504, Melissa T Daugherty, Century 21 Realty Solutions Freedom Branch. AKMLS
- $--3 bd1 ba1k sqft512 Lilly Dr, Soldotna, AK 99669AuctionAuction.com 2
- $315,0003 bd1 ba1k sqft48894 Sirocco Dr, Soldotna, AK 99669For SaleMLS ID #26-9641, Morgan Maxfield, Century 21 Realty Solutions Freedom Branch. AKMLS
- $299,0003 bd2 ba936 sqft160 W Marydale Ave, Soldotna, AK 99669For SaleMLS ID #26-9584, Lara McGinnis, Redoubt Keller Williams Realty Alaska Group. AKMLS
- $394,2792 bd2 ba1.4k sqft3810 Wildrose Ave, Kenai, AK 99611For SaleMLS ID #26-8485, Larry L Lewis, Alaska 1st Realty, Inc.. AKMLS
- $194,5004 bd2 ba1.3k sqft50370 Littmitz Ave, Kenai, AK 99611For SaleMLS ID #26-6165, Kevin L Lauver, Century 21 Realty Solutions Freedom Branch. AKMLS
- $359,0002 bd2 ba1k sqft1110 2nd St, Kenai, AK 99611For SaleMLS ID #26-7483, Katie Uei, EXP Realty, LLC. AKMLS
