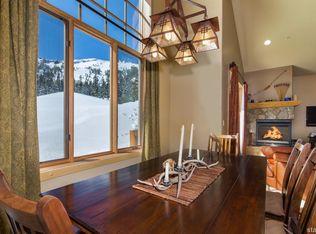
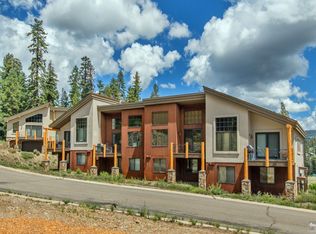
3 bedroom plus loft | 3.5 baths | 2 car garage | 2,084 sq. ft. | Timber Creek Village LocationSpectacular views situated next to the slopes ready for your family to enjoy. Completely furnished to a T! A lovely outdoor deck just off the living area.This home completed an interior custom designer remodel in 2021 not sparing any expense with everything from custom artwork to tailored furnishings. The design is intended to appeal to warmth and elegance with a Sierra Modern feel. The minute you walk into this home you will feel the attraction to this special home and the Sentinels West location and community. Just off the living area is a large deck looking towards the ski slopes nestled against the mountain in a lovely and quiet environment. This home has three bedrooms each with their own bath, and loft for additional sleeping, entertainment or workspace. Timber Creek Village is home to the Children's Learn to Ski and Board School and high-speed lift to immediately take you where you can connect to the rest of the mountain. Home Features:Architecture: Sierra Modern Multi-level townhome Smart home w/ Nest; Q panelCovered balcony w/ log railings, new deckingStucco and Cor-Tin rusted metal siding50-year architectural style composite roofSierra Pacific clad dual wood windows all new glassBeam central vacuum systemBurglar-Fire w/ sprinkler alarm systemEnclosed gas metersInteriors:Custom blackout drapes and shades, primary w/ remote New plumbing fixtures, countertops w/ Ashley Norton dark bronze hardware throughout All new Heath tile, tumbled limestone & DaVinciRadiant hydronic heat with new Lochinvar boilerShaved timber log accentsWhite oak wire brushed Royal Oak plank flooring 1 x 6'' dimensional walls in entry, kitchen and loftAll new lighting includes bed lamps, chandeliers, down accent lights and recessed Recessed LED lighting in all roomsLocal field stone rock corner gas fireplace surround Reclaimed timber mantel w/ tumbled kinetic bluestone hearthWrought iron spiral staircase7.5'' baseboardsAlder wood doorsCloset organizersSamsung & Sony mounted TV'sSchoolhouse electric fansKitchen & Dining:Calcutta Quartzite kitchen countertops4 counter bar seatingJenn-Air dual fuel 30'' stainless cooktop oven w/ down draft venting, microwave, dishwasher, trash compactorJenn-Air 36'' trimline French door refrigeratorKitchen nook seating w/ built-in benchBuilt-in credenza in dining areaBaths:All Kohler toilets are featured w/ heated seats Master bath steam showerJetted Kohler bathtub in masterEntry:Custom white oak built-in bench w/ cubbiesEmtek door hardwareCustom Roman shades in Holland & Sherry hand blocked fabrics throughoutGarage:Custom garage
Sold for $1,240,000
$1,240,000
50091 Sentinels Way #1, Kirkwood, CA 95646
3beds
2,084sqft
Townhouse
Built in 2007
871 Square Feet Lot
$1,232,800 Zestimate®
$595/sqft
$2,566 Estimated rent
Home value
$1,232,800
$1.07M - $1.42M
$2,566/mo
Zestimate® history
Owner options
List your home for rent
$2,566/mo
Rent Zestimate®
Find your next renter with Zillow Rental Manager. Plus, with online applications, you can quickly screen prospective tenants – for free.
$2,566/mo
Rent Zestimate®
Refinance and save
$9,024/mo
Est. payment
Refinancing to a lower rate could help reduce your monthly payments and save thousands over the life of the loan.
$9,024/mo
Est. payment
Explore your selling options
Work with a Zillow partner agent
Leverage their expertise and Zillow's premium Showcase listings to get your home seen by more buyers.
Get startedList with your own agent
Get your home in front of millions of buyers by listing it on Zillow.
Learn how to do itSell it yourself
Take full control of how buyers see your home on Zillow by listing For Sale by Owner (FSBO).
List your homeWhat's special
New plumbing fixturesSierra modern feelWarmth and eleganceWrought iron spiral staircaseInterior custom designer remodelMaster bath steam showerCalcutta quartzite kitchen countertops
Zillow last checked:
Listing updated:
Listed by:
Joan Pilar 530-573-1888 JPilar@PyramidPeakProperties.com,
Pyramid Peak Properties
Bought with:
Joan Pilar, 01310286
Pyramid Peak Properties
Source: STAOR,MLS#: 140242 Originating MLS: South Tahoe Association of Realtors
Originating MLS: South Tahoe Association of RealtorsFacts & features
Interior
Bedrooms & bathrooms
- Bedrooms: 3
- Bathrooms: 5
- Full bathrooms: 4
- 1/2 bathrooms: 1
Rooms
- Room types: Loft, Entry/Foyer, Upstairs Living
Heating
- Propane, Fireplace(s), Radiant Floor, Passive Solar, Radiant
Appliances
- Included: Disposal, Trash Compactor, Built-In Refrigerator, Microwave Built-in, Dishwasher Built-in, Gas Range, Water Heater
- Laundry: Hall Closet
Features
- Flooring: Carpet, Wood, Stone
- Windows: Double Pane Windows, Wood Frames, Low Emissivity Windows
- Has basement: No
- Number of fireplaces: 1
- Fireplace features: Gas, Insert
- Furnished: Yes
Interior area
- Total structure area: 2,084
- Total interior livable area: 2,084 sqft
Property
Parking
- Parking features: Attached
- Attached garage spaces: 2
Features
- Patio & porch: Deck, Covered
- Has view: Yes
- View description: Mountain(s), Ski Resort
Lot
- Size: 871 Square Feet
- Features: Adjacent to Forest
Details
- Parcel number: 02630000100
Construction
Type & style
- Home type: Townhouse
- Property subtype: Townhouse
Materials
- Wood Frame, Stucco, Metal Siding, Rock
- Foundation: Slab
- Roof: Asphalt,Shingle
Condition
- Year built: 2007
Utilities & green energy
- Water: Water Meter
- Utilities for property: Electricity Available, Propane, Cable Connected, Phone Connected, Underground Utilities
Community & HOA
Community
- Subdivision: The Sentinels West
HOA
- Amenities included: Pool, Tennis Court(s), Sauna, Spa/Hot Tub, Clubhouse
- Services included: Maintenance Structure, Snow Removal, Roof Repairs
- HOA fee: $1,239 monthly
Location
- Region: Kirkwood
Financial & listing details
- Price per square foot: $595/sqft
- Annual tax amount: $14,136
- Date on market: 5/31/2024
- Cumulative days on market: 230 days
- Date available: 01/01/1800
- Listing terms: Cash to New Loan
- Ownership: Fee Simple
- Electric utility on property: Yes
Price history
| Date | Event | Price |
|---|---|---|
| 1/16/2025 | Sold | $1,240,000-11.1%$595/sqft |
Source:  STAOR #140242 Report a problem STAOR #140242 Report a problem | ||
| 12/17/2024 | Pending sale | $1,395,000$669/sqft |
Source: STAOR #140242 Report a problem | ||
| 11/14/2024 | Price change | $1,395,000-6.9%$669/sqft |
Source: STAOR #140242 Report a problem | ||
| 9/5/2024 | Price change | $1,499,000-3.3%$719/sqft |
Source: STAOR #140242 Report a problem | ||
| 5/31/2024 | Price change | $1,550,000+21.6%$744/sqft |
Source: STAOR #140242 Report a problem | ||
| 1/10/2022 | Pending sale | $1,275,000$612/sqft |
Source: STAOR #135178 Report a problem | ||
| 1/6/2022 | Listed for sale | $1,275,000+74.7%$612/sqft |
Source: STAOR #135178 Report a problem | ||
| 5/1/2020 | Sold | $730,000-2.4%$350/sqft |
Source: STAOR #131302 Report a problem | ||
| 2/20/2020 | Pending sale | $748,000$359/sqft |
Source: Pyramid Peak Properties #131302 Report a problem | ||
| 7/27/2019 | Listed for sale | $748,000$359/sqft |
Source: Pyramid Peak Properties #131302 Report a problem | ||
Public tax history
Tax history is unavailable.
Neighborhood: 95646
Nearby homes
- $1,240,0003 bd5 ba2k sqft50091 Sentinels Way, Pioneer, CA 95666Sold
- $1,110,0004 bd5 ba2k sqft50093 Sentinels Way #2, Kirkwood, CA 95646Sold
- $1,110,0003 bd5 ba2k sqft50093 Sentinels Way, Pioneer, CA 95666Sold
- $1,345,8004 bd4 ba2.3k sqft50095 Sentinels Way, Pioneer, CA 95666Off Market
- $1,250,0004 bd4 ba2.1k sqft51081 Sentinels Way, Pioneer, CA 95666Sold
- $1,013,8003 bd5 ba2.1k sqft51083 Sentinels Way, Pioneer, CA 95666Off Market
- $1,054,7003 bd9 ba2.3k sqft33607 Timber Creek Dr #4, Kirkwood, CA 95646Off Market
- $977,1004 bd4 ba2.1k sqft51085 Sentinels Way, Pioneer, CA 95666Off Market
Nearby schools
GreatSchools rating
- 6/10Pioneer Magnet School for the Visual and Performing ArtsGrades: K-6Distance: 32.2 mi
- 4/10Jackson Junior High SchoolGrades: 6-8Distance: 44.7 mi
- 8/10Amador High SchoolGrades: 9-12Distance: 44.6 mi


Get pre-qualified for a loan
At Zillow Home Loans, we can pre-qualify you in as little as 5 minutes with no impact to your credit score.An equal housing lender. NMLS #10287.
- California
- Amador County
- Kirkwood
- 95646
- 50091 Sentinels Way Unit 1
Nearby cities
Nearby zip codes
Other Kirkwood Topics
