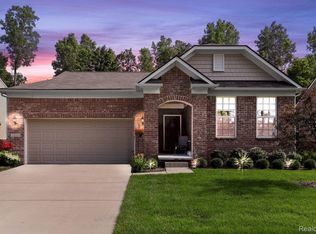
Quick Move-In home ready in April, just in time to enjoy your Spring and Summer season in your new home. The Bayport plan features 2 bedrooms and 2 full bathrooms. The kitchen features a beautiful extended center island with luxurious granite countertops and soft close cabinets and is prepped for appliances. A bright and cozy sunroom off the gourmet kitchen is the perfect spot for morning coffee. The gathering room features a beautiful gas fireplace with ceramic tile surround and dramatic 11’ ceilings that flow into the dining area. The spacious Owner’s Suite features tray ceiling and en suite bathroom with stunning walk-in shower with ceramic tile walls. Private flex space with French doors perfect for home office or craft room. This home features an expansive full, unfinished basement with plumbing for future bathroom. When it comes to snow shoveling and lawn mowing, we have it covered! Located minutes away from shopping and restaurants.
Sold for $529,490
Zillow last checked:
Listing updated:
Bought with:
Theresa Humes, 6501284750
Real Estate One-Southfield
Source: Realcomp II,MLS#: 20230099725
Price history
| Date | Event | Price |
|---|---|---|
| 5/15/2024 | Sold | $529,490$292/sqft |
Source:  Realcomp II #20230099725 Report a problem Realcomp II #20230099725 Report a problem | ||
| 2/12/2024 | Pending sale | $529,490$292/sqft |
Source: Realcomp II #20230099725 Report a problem | ||
| 2/12/2024 | Listed for sale | $529,490$292/sqft |
Source: Realcomp II #20230099725 Report a problem | ||
| 2/12/2024 | Pending sale | $529,490+2.4%$292/sqft |
Source: Realcomp II #20230099725 Report a problem | ||
| 2/4/2024 | Price change | $516,990+0%$285/sqft |
Source:  Pulte Report a problem Pulte Report a problem | ||
| 2/3/2024 | Price change | $516,7900%$285/sqft |
Source: Pulte Report a problem | ||
| 2/2/2024 | Price change | $516,990+1.4%$285/sqft |
Source: Realcomp II #20230099725 Report a problem | ||
| 1/3/2024 | Price change | $509,990+1%$281/sqft |
Source: Realcomp II #20230099725 Report a problem | ||
| 12/4/2023 | Price change | $504,990+4.1%$279/sqft |
Source: Realcomp II #20230099725 Report a problem | ||
| 11/28/2023 | Pending sale | $484,990$268/sqft |
Source: Realcomp II #20230099725 Report a problem | ||
| 11/27/2023 | Listed for sale | $484,990-4%$268/sqft |
Source: Realcomp II #20230099725 Report a problem | ||
| 11/26/2023 | Listing removed | -- |
Source: Pulte Report a problem | ||
| 11/10/2023 | Price change | $504,990+1%$279/sqft |
Source: Pulte Report a problem | ||
| 10/5/2023 | Price change | $499,990-0.1%$276/sqft |
Source: Pulte Report a problem | ||
| 10/2/2023 | Price change | $500,715+0.1%$276/sqft |
Source: Pulte Report a problem | ||
| 9/24/2023 | Price change | $499,990+0.1%$276/sqft |
Source: Pulte Report a problem | ||
| 9/22/2023 | Price change | $499,550+20.4%$276/sqft |
Source: Pulte Report a problem | ||
| 9/20/2023 | Price change | $414,990+3%$229/sqft |
Source: Pulte Report a problem | ||
| 8/29/2023 | Price change | $402,990-22.9%$222/sqft |
Source: Pulte Report a problem | ||
| 8/15/2023 | Price change | $522,990+0.6%$289/sqft |
Source: Realcomp II #20230049127 Report a problem | ||
| 6/20/2023 | Price change | $519,990+44.4%$287/sqft |
Source: Realcomp II #20230049127 Report a problem | ||
| 6/19/2023 | Price change | $359,990-10%$199/sqft |
Source: Pulte Report a problem | ||
| 6/12/2023 | Price change | $399,990+11.1%$221/sqft |
Source: Pulte Report a problem | ||
| 5/8/2023 | Price change | $359,990-10%$199/sqft |
Source: Pulte Report a problem | ||
| 5/3/2023 | Price change | $399,990$221/sqft |
Source: Pulte Report a problem | ||
| 5/2/2023 | Listed for sale | -- |
Source: Pulte Report a problem | ||
Get a cash offer in 3 minutes
Find out how much your home could sell for in as little as 3 minutes with a no-obligation cash offer.
Estimated market value
$518,800
