Skip main navigation
Sold for $557,250
  • $557,250

    50094 Greycoat Ln, Macomb, MI 48044

    5beds
    4,414sqft
    Single Family Residence
    Built in 2010
    9,147.6 Square Feet Lot
    $557,300 Zestimate®
    $126/sqft
    $4,085 Estimated rent

    Home value

    $557,300

    $529,000 - $585,000

    $4,085/mo

    Zestimate® history
    Loading
    Loading...

    Owner options

    List your home for rent

    $4,085/mo

    Rent Zestimate®

    Find your next renter with Zillow Rental Manager. Plus, with online applications, you can quickly screen prospective tenants – for free.

    Learn more

    $4,085/mo

    Rent Zestimate®

    Refinance and save

    $3,787/mo

    Est. payment

    Refinancing to a lower rate could help reduce your monthly payments and save thousands over the life of the loan.

    See today's rates

    $3,787/mo

    Est. payment

    Explore your selling options

    Work with a Zillow partner agent

    Leverage their expertise and Zillow's premium Showcase listings to get your home seen by more buyers.

    Get started

    List with your own agent

    Get your home in front of millions of buyers by listing it on Zillow.

    Learn how to do it

    Sell it yourself

    Take full control of how buyers see your home on Zillow by listing For Sale by Owner (FSBO).

    List your home

    What's special

    Center islandExpansive family roomClassic wainscotingElegant crown moldingWalk-in closetGranite countertops throughoutSpacious primary suite
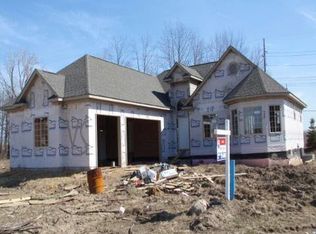
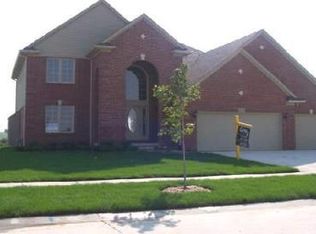
    Welcome to this beautifully maintained custom colonial, offering the perfect blend of classic charm and modern conveniences. This home features granite countertops throughout, elegant crown molding, classic wainscoting, and a grand staircase with wrought-iron railings that adds a touch of sophistication the moment you enter. The open-concept layout flows seamlessly into the expansive family room, dining nook, and large kitchen complete with granite countertops, center island, walk-in pantry, and abundant cabinet space. Upstairs you’ll find four generously sized bedrooms, including a spacious primary suite with a walk-in closet and private full bath. A convenient first-floor laundry room adds to the home’s functionality. The finished basement is a true highlight, offering the perfect entertaining space along with a private ensuite bedroom and full bathroom — ideal for guests, in-laws, or extended family. Additional features include a 3-car garage and home is wired for a generator. Great location close to M-53, M-59, shopping, dining, and everyday conveniences. This home truly has it all — space, style, and location. Schedule your private showing today!

    Zillow last checked:

    Listing updated:

    Listed by:

    Nick G Ottenbacher 586-651-9703,

    Brookstone, Realtors LLC

    Bought with:

    Andrew M Lietzau, 6501398220

    Rondo Investment LLC

    Source: Realcomp II,MLS#: 20261017976MLS Logo

    Facts & features

    Interior

    Bedrooms & bathrooms
    • Bedrooms: 5
    • Bathrooms: 4
    • Full bathrooms: 3
    • 1/2 bathrooms: 1
    Primary bedroom
    • Level: Second
    • Area: 216
    • Dimensions: 12 X 18
    Bedroom
    • Level: Second
    • Area: 169
    • Dimensions: 13 X 13
    Bedroom
    • Level: Second
    • Area: 117
    • Dimensions: 13 X 9
    Bedroom
    • Level: Second
    • Area: 143
    • Dimensions: 11 X 13
    Bedroom
    • Level: Basement
    • Area: 168
    • Dimensions: 14 X 12
    Primary bathroom
    • Level: Second
    Other
    • Level: Basement
    Other
    • Level: Second
    Other
    • Level: Entry
    Other
    • Level: Entry
    • Area: 180
    • Dimensions: 12 X 15
    Dining room
    • Level: Entry
    • Area: 168
    • Dimensions: 12 X 14
    Family room
    • Level: Entry
    • Area: 460
    • Dimensions: 20 X 23
    Kitchen
    • Level: Entry
    • Area: 180
    • Dimensions: 12 X 15
    Laundry
    • Level: Entry
    • Area: 88
    • Dimensions: 11 X 8
    Heating
    • Forced Air, Natural Gas
    Cooling
    • Central Air
    Features
    • Basement: Finished
    • Has fireplace: No
    Interior area
    • Total interior livable area: 4,414 sqft
    • Finished area above ground: 2,950
    • Finished area below ground: 1,464

    Property

    Parking
    • Total spaces: 3
    • Parking features: Three Car Garage, Attached
    • Garage spaces: 3
    Features
    • Levels: Two
    • Stories: 2
    • Entry location: GroundLevel
    • Pool features: None
    Lot
    • Size: 9,147 sqft
    • Dimensions: 70 x 130
    Details
    • Parcel number: 0819251048
    • Special conditions: Short Sale No,Standard

    Construction

    Type & style
    • Home type: SingleFamily
    • Architectural style: Colonial
    • Property subtype: Single Family Residence
    Materials
    • Brick, Stone
    • Foundation: Basement, Poured
    Condition
    • New construction: No
    • Year built: 2010

    Utilities & green energy

    • Sewer: Public Sewer
    • Water: Public

    Community & neighborhood

    Location
    • Region: Macomb
    • Subdivision: WESTMINISTER SUB

    HOA & financial

    HOA
    • Has HOA: Yes
    • HOA fee: $200 annually
    • Association phone: 586-323-5090

    Other

    Other facts
    • Listing agreement: Exclusive Right To Sell
    • Listing terms: Cash,Conventional,FHA,Va Loan

    Price history

    DateEventPrice
    6/26/2026Sold$557,250+1.3%$126/sqft
    Source: Realcomp II #20261017976 Report a problem
    6/14/2026Pending sale$549,900$125/sqft
    Source: Realcomp II #20261017976 Report a problem
    6/13/2026Listed for sale$549,900$125/sqft
    Source: Realcomp II #20261017976 Report a problem
    6/13/2026Pending sale$549,900$125/sqft
    Source: Realcomp II #20261017976 Report a problem
    6/1/2026Listed for sale$549,900$125/sqft
    Source: Realcomp II #20261017976 Report a problem
    5/12/2026Pending sale$549,900$125/sqft
    Source: Realcomp II #20261017976 Report a problem
    4/16/2026Price change$549,900-2.7%$125/sqft
    Source: Realcomp II #20261017976 Report a problem
    4/9/2026Price change$565,000-1.1%$128/sqft
    Source: Realcomp II #20261017976 Report a problem
    3/30/2026Price change$571,500-7.1%$129/sqft
    Source: Realcomp II #20261017976 Report a problem
    3/20/2026Listed for sale$615,000+115.8%$139/sqft
    Source: Realcomp II #20261017976 Report a problem
    3/24/2011Sold$285,000$65/sqft
    Source: MiRealSource #31039197 Report a problem

    Public tax history

    YearProperty taxesTax assessment
    2025$5,843 +4.7%$269,600 +6.4%
    2024$5,578 +5.3%$253,500 +10.3%
    2023$5,296 +2.9%$229,800 +12.8%
    2022$5,148 +0.2%$203,800 +7.4%
    2021$5,140 $189,800 +2.1%
    2020$5,140 +7.8%$185,900 +5%
    2019$4,767 +4.2%$177,000 +5.6%
    2018$4,575 +6.7%$167,600 +4.4%
    2017$4,286 $160,470
    2016$4,286 $160,470 +6.2%
    2015$4,286 +1907.4%$151,070 +10.1%
    2014$214 -93.1%$137,190
    2013$3,113 $137,190 +29.9%
    2011-- $105,600 +224.9%
    2009-- $32,500

    Find assessor info on the county website

    Neighborhood: 48044

    Nearby schools

    GreatSchools rating
    Get a cash offer in 3 minutes
    Find out how much your home could sell for in as little as 3 minutes with a no-obligation cash offer.
    Estimated market value
    $557,300
    Get a cash offer in 3 minutes
    Find out how much your home could sell for in as little as 3 minutes with a no-obligation cash offer.
    Estimated market value
    $557,300