Skip main navigation
Off market
  • $470,400

    50094 Hilyard Dr, Mitchell, NE 69357

    5beds
    3,522sqft
    SingleFamily
    Built in 1980
    2 Acres Lot
    $470,400 Zestimate®
    $134/sqft
    $2,302 Estimated rent

    Home value

    $470,400

    $428,000 - $517,000

    $2,302/mo

    Zestimate® history
    Loading
    Loading...

    Owner options

    List your home for rent

    $2,302/mo

    Rent Zestimate®

    Find your next renter with Zillow Rental Manager. Plus, with online applications, you can quickly screen prospective tenants – for free.

    Learn more

    $2,302/mo

    Rent Zestimate®

    Refinance and save

    $3,241/mo

    Est. payment

    Refinancing to a lower rate could help reduce your monthly payments and save thousands over the life of the loan.

    See today's rates

    $3,241/mo

    Est. payment

    Explore your selling options

    Work with a Zillow partner agent

    Leverage their expertise and Zillow's premium Showcase listings to get your home seen by more buyers.

    Get started

    List with your own agent

    Get your home in front of millions of buyers by listing it on Zillow.

    Learn how to do it

    Sell it yourself

    Take full control of how buyers see your home on Zillow by listing For Sale by Owner (FSBO).

    List your home

    What's special

    Open concept homeFenced gardenDimmable recessed led lightsEnormous yardNew fansNew wood blindsBrand new bathrooms

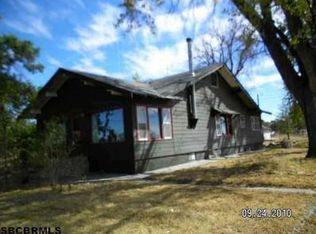
    Fully renovated five bedroom, three full bathroom, two story home on 1.77 acres. Open concept home includes large island, kitchen backsplash, double ovens and stainless steel appliances perfect for entertaining. This home includes two large living rooms on the main floor each with beautiful fire places (one is an amazing floor to ceiling stone fireplace) as well as a large bonus rec room in the basement. Beautiful vaulted ceilings with stained wooden beams on main floor. Main floor laundry room including cabinets galore and countertops. Two master suites in this home with one on the main floor and one upstairs which includes a large walk-in closet and patio door opening to the balcony. A total of three bedrooms on the main floor, one upstairs and one in the basement. An oversized heated two stall attached garage at 1,160 sq. ft. (accommodates three vehicles) with a bonus of an oversized two stall detached garage at 952 sq. ft. which both include plenty of cabinetry under the workbenches and shelving for ample storage. An amazing outside oasis overlooking the bluffs with an enormous yard, a nine zone underground sprinkler system, a 40 ft. x 60 ft. fenced garden, a trampoline, many beautiful trees and patio for all your outside entertainment. HOA dues cover road maintenance and water bill. Other renovations include three brand new bathrooms with tiled showers and jetted tub, all new fans and light fixtures including dimmable recessed LED lights in every room, new 55 gallon water heater, new single basin sink and closet in the mudroom, three new patio doors, all new wood blinds, and so much more. This home is perfect for making memories with all your family and friends!

    This property is off market, which means it's not currently listed for sale or rent on Zillow. This may be different from what's available on other websites or public sources.
    Facts & features

    Interior

    Bedrooms & bathrooms
    • Bedrooms: 5
    • Bathrooms: 3
    • Full bathrooms: 3
    Heating
    • Heat pump, Electric
    Cooling
    • Central
    Appliances
    • Included: Dishwasher, Dryer, Garbage disposal, Microwave, Range / Oven, Refrigerator, Washer
    Features
    • Flooring: Tile, Carpet, Hardwood
    • Basement: Finished
    • Has fireplace: Yes
    Interior area
    • Total interior livable area: 3,522 sqft

    Property

    Parking
    • Total spaces: 10
    • Parking features: Garage - Attached, Garage - Detached
    Features
    • Exterior features: Stone, Wood
    • Has view: Yes
    • View description: Mountain
    Lot
    • Size: 2 Acres
    Details
    • Parcel number: 010250883

    Construction

    Type & style
    • Home type: SingleFamily
    Materials
    • Frame
    • Foundation: Concrete Block
    • Roof: Composition
    Condition
    • Year built: 1980

    Community & HOA

    HOA
    • Has HOA: Yes
    • HOA fee: $100 monthly
    Location
    • Region: Mitchell

    Financial & listing details

    • Price per square foot: $134/sqft
    • Tax assessed value: $429,020
    • Annual tax amount: $4,213

    Price history

    DateEventPrice
    10/28/2023Listing removed--
    Source: Owner Report a problem
    9/14/2023Pending sale$449,900$128/sqft
    Source: Owner Report a problem
    8/8/2023Listed for sale$449,900+83.6%$128/sqft
    Source: Owner Report a problem
    3/24/2021Listing removed--
    Source: Owner Report a problem
    11/20/2018Sold$245,000-2%$70/sqft
    Source: Public Record Report a problem
    6/25/2018Price change$249,900-3.9%$71/sqft
    Source: Owner Report a problem
    10/18/2017Listed for sale$260,000$74/sqft
    Source: Owner Report a problem

    Public tax history

    YearProperty taxesTax assessment
    2025$4,213 -4.2%$429,020
    2024$4,400 -15%$429,020 +16.3%
    2023$5,179 +8.8%$368,935 +19.4%
    2022$4,761 -1.7%$309,008
    2021$4,845 +6.7%$309,008 +8.7%
    2020$4,541 -6%$284,368 +0.5%
    2018$4,832 -1.1%$283,082
    2017$4,887 +5.3%$283,082
    2016$4,643 $283,082 +4.8%
    2015$4,643 +8.8%$270,045 +3.9%
    2014$4,266 +2.4%$260,016
    2012$4,165 $260,016 +8.6%
    2011-- $239,342 +0%
    2010-- $239,263
    2009-- $239,263
    Find assessor info on the county website

    Neighborhood: 69357

    Nearby schools

    GreatSchools rating
    Get pre-qualified for a loan
    At Zillow Home Loans, we can pre-qualify you in as little as 5 minutes with no impact to your credit score.

    An equal housing lender. NMLS #10287.
