Skip main navigation
Off market
  • $497,200

    500B County Road 13a S, Elkton, FL 32033

    1beds
    1sqft
    SingleFamily
    Built in 1982
    1 Square Feet Lot
    $497,200 Zestimate®
    $497,200/sqft
    $1,408 Estimated rent

    Home value

    $497,200

    $398,000 - $626,000

    $1,408/mo

    Zestimate® history
    Loading
    Loading...

    Owner options

    List your home for rent

    $1,408/mo

    Rent Zestimate®

    Find your next renter with Zillow Rental Manager. Plus, with online applications, you can quickly screen prospective tenants – for free.

    Learn more

    $1,408/mo

    Rent Zestimate®

    Refinance and save

    $3,278/mo

    Est. payment

    Refinancing to a lower rate could help reduce your monthly payments and save thousands over the life of the loan.

    See today's rates

    $3,278/mo

    Est. payment

    Explore your selling options

    Work with a Zillow partner agent

    Leverage their expertise and Zillow's premium Showcase listings to get your home seen by more buyers.

    Get started

    List with your own agent

    Get your home in front of millions of buyers by listing it on Zillow.

    Learn how to do it

    Sell it yourself

    Take full control of how buyers see your home on Zillow by listing For Sale by Owner (FSBO).

    List your home

    What's special

    Upon entering through the gates of this 46+ acre property you are greeted by the beautiful drive in passing majestic oak trees and wide-open spaces on the way to the main house. The property consists of a main house with pool, guest house, barn, large warehouse, multiple pastures and fenced in areas, a creek, a large pond, and more! The main house is straight out of Southern Living with its full-length covered porch that wraps around to the northern side of the home and offers 4bd/3.5ba and a

    This property is off market, which means it's not currently listed for sale or rent on Zillow. This may be different from what's available on other websites or public sources.

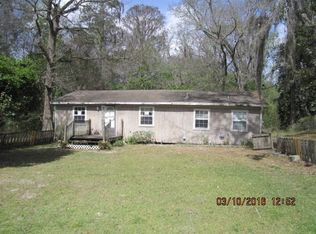
    Facts & features

    Interior

    Bedrooms & bathrooms
    • Bedrooms: 1
    • Bathrooms: 1
    • Full bathrooms: 1
    • 1/2 bathrooms: 1
    Heating
    • Forced air, Heat pump, Electric, Gas
    Cooling
    • Central
    Appliances
    • Included: Dishwasher, Dryer, Range / Oven, Refrigerator
    Features
    • Ceiling Fan(s), Breakfast Bar, Walk-In Closet(s), Storage, Separate Dining Room, LIBRARY/OFFICE, Entrance Foyer, Family Room, Built-in-Bookshelves, Ceiling 8+ Ft., Separate Living Room, Eating Space-Kitchen, Pantry - Closet, Food Prep Island, Cooking Island, Bonus Room/Game Room, Work Shop
    • Flooring: Carpet
    • Doors: French Doors
    • Windows: Picture Window(s), Bay/Bow Window(s)
    • Fireplace features: Wood Burning Fireplace, Gas Fireplace, Fireplace-Living Rm, 2 or more Fireplaces, Mantle, Brick Fireplace, Fireplace-Family Room/Den/Gr
    Interior area
    • Structure area source: Appraisal
    • Total interior livable area: 1 sqft

    Property

    Parking
    • Total spaces: 2
    • Parking features: Garage - Attached, Garage - Detached
    Features
    • Patio & porch: Wrap Around, Covered, Front Porch, Patio - Open
    • Exterior features: Wood, Brick
    • Pool features: In Ground
    • Spa features: Hot Tub / Spa
    • Fencing: Fenced Cross, Woven Wire, Fenced Partial, Fenced Front & Rear, Driveway Gate, 6.1 - 10' Fence
    Lot
    • Size: 1 Square Feet
    • Features: Wooded, Rural, Irregular Lot, Cleared/Field, Natural Drainage
    Details
    • Additional structures: Barn(s), Detached Shed, Equipment Shed, Summer Kitchen
    • Parcel number: 0309900012
    • Horse amenities: Horse Stall/Stable

    Construction

    Type & style
    • Home type: SingleFamily
    • Architectural style: Contemporary
    Materials
    • Roof: Metal
    Condition
    • Year built: 1982

    Utilities & green energy

    • Water: Well
    • Utilities for property: Cable Available, Gas - Bottled, DSL Available
    Green energy
    • Energy efficient items: Heat Pump-Air

    Community & HOA

    Community
    • Security: Gated Community, Smoke Detector(s)
    Location
    • Region: Elkton

    Financial & listing details

    • Price per square foot: $497,200/sqft
    • Road surface type: Asphalt

    Price history

    DateEventPrice
    4/5/2021Sold$1,375,000-8.3%$1,375,000/sqft
    Source: realMLS #1090722 Report a problem
    2/27/2021Pending sale$1,499,000$1,499,000/sqft
    Source: realMLS #1090722 Report a problem
    2/22/2021Contingent$1,499,000$1,499,000/sqft
    Source: realMLS #1090722 Report a problem
    2/15/2021Pending sale$1,499,000$1,499,000/sqft
    Source: BHHSFNR St. Augustine Office #1090722 Report a problem
    2/5/2021Contingent$1,499,000$1,499,000/sqft
    Source: realMLS #1090722 Report a problem
    1/17/2021Listed for sale$1,499,000$1,499,000/sqft
    Source: realMLS #1090722 Report a problem

    Public tax history

    Tax history is unavailable.

    Neighborhood: 32033

    Nearby schools

    GreatSchools rating
    Schools provided by the listing agent
    • Elementary: Southwoods Elementary
    • Middle: Gamble Rogers Middle
    • High: Pedro Menendez High School

    Source: The MLS. This data may not be complete. We recommend contacting the local school district to confirm school assignments for this home.

    Get a cash offer in 3 minutes
    Find out how much your home could sell for in as little as 3 minutes with a no-obligation cash offer.
    Estimated market value
    $497,200
    Get a cash offer in 3 minutes
    Find out how much your home could sell for in as little as 3 minutes with a no-obligation cash offer.
    Estimated market value
    $497,200