Welcome to your new home! This charming 4-bedroom (1 non conforming), 3-bathroom residence, conveniently located across from the middle school, offers the perfect blend of modern updates and classic charm. The home features a detached 2-car garage with extra parking space for your boat or camper, a cozy 3-season porch, and a workshop with both AC and heat.
The main floor boasts large windows in the spacious living room, new carpet, fresh paint, three inviting bedrooms, and 1.5 baths. The kitchen is a chef's delight with butcher block countertops and stainless steel appliances, complemented by a formal dining room perfect for gatherings.
The finished basement includes new carpet, a large family room, a storage room with laundry facilities, and a spacious non-conforming bedroom with a walk-in closet and ensuite bathroom featuring a jetted tub—ideal for a primary suite. Recent updates include a new roof in 2022, a new concrete patio, a tankless water heater, and an updated sub-panel.
Move-in ready and packed with features, this home is perfect for families seeking comfort, convenience, and modern amenities. Don't miss out on making this wonderful property your own!
Sold
Price Unknown
501 12th St W, Williston, ND 58801
4beds
2,400sqft
Single Family Residence
Built in 1952
10,018 Square Feet Lot
$437,700 Zestimate®
$--/sqft
$3,018 Estimated rent
Home value
$437,700
$416,000 - $460,000
$3,018/mo
Zestimate® history
Owner options
List your home for rent
$3,018/mo
Rent Zestimate®
Find your next renter with Zillow Rental Manager. Plus, with online applications, you can quickly screen prospective tenants – for free.
$3,018/mo
Rent Zestimate®
Refinance and save
Refinancing to a lower rate could help reduce your monthly payments and save thousands over the life of the loan.
Explore your selling options
Work with a Zillow partner agent
Leverage their expertise and Zillow's premium Showcase listings to get your home seen by more buyers.
Get startedList with your own agent
Get your home in front of millions of buyers by listing it on Zillow.
Learn how to do itSell it yourself
Take full control of how buyers see your home on Zillow by listing For Sale by Owner (FSBO).
List your homeWhat's special
Zillow last checked:
Listing updated:
Listed by:
Gabriel C Black 701-570-7833,
NextHome Fredricksen Real Estate
Bought with:
Janelle Groenhout, 10875
eXp Realty
Source: Great North MLS,MLS#: 4014483
Facts & features
Interior
Bedrooms & bathrooms
- Bedrooms: 4
- Bathrooms: 3
- Full bathrooms: 2
- 1/2 bathrooms: 1
Bedroom 1
- Level: Main
Bedroom 2
- Level: Main
Bedroom 3
- Level: Main
Bedroom 4
- Level: Basement
Bathroom 1
- Level: Main
Bathroom 2
- Level: Main
Bathroom 3
- Level: Basement
Heating
- Forced Air
Cooling
- Central Air
Appliances
- Included: Dishwasher, Electric Range, Microwave, Refrigerator
Features
- Main Floor Bedroom
- Flooring: Carpet, Laminate
- Windows: Window Treatments
- Basement: Finished,Full,Sump Pump
- Has fireplace: No
Interior area
- Total structure area: 2,400
- Total interior livable area: 2,400 sqft
- Finished area above ground: 1,344
- Finished area below ground: 1,056
Property
Parking
- Total spaces: 2
- Parking features: Detached, Workshop in Garage, Additional Parking
- Garage spaces: 2
Features
- Patio & porch: Enclosed, Patio, Porch
- Exterior features: Private Yard
- Fencing: Vinyl,Wood,Partial
Lot
- Size: 10,018 Square Feet
- Dimensions: 80 x 126.50
- Features: Sprinklers In Rear, Sprinklers In Front, Corner Lot, Landscaped
Details
- Parcel number: 01280001704500
Construction
Type & style
- Home type: SingleFamily
- Architectural style: Ranch
- Property subtype: Single Family Residence
Materials
- Other
- Foundation: Concrete Perimeter
- Roof: Asphalt
Condition
- New construction: No
- Year built: 1952
Utilities & green energy
- Sewer: Public Sewer
- Water: Public
Community & HOA
Location
- Region: Williston
Financial & listing details
- Tax assessed value: $352,820
- Annual tax amount: $2,574
- Date on market: 7/9/2024
- Listing terms: VA Loan,USDA Loan,Cash,Conventional,FHA
Price history
| Date | Event | Price |
|---|---|---|
| 8/22/2024 | Sold | -- |
Source: Great North MLS #4014483 Report a problem | ||
| 7/13/2024 | Pending sale | $395,000$165/sqft |
Source: Great North MLS #4014483 Report a problem | ||
| 7/9/2024 | Listed for sale | $395,000+31.7%$165/sqft |
Source: Great North MLS #4014483 Report a problem | ||
| 8/7/2020 | Sold | -- |
Source: Great North MLS #1200282 Report a problem | ||
| 3/28/2020 | Listed for sale | $299,999-3.2%$125/sqft |
Source: eXp Realty #20-282 Report a problem | ||
| 10/14/2019 | Listing removed | $309,900$129/sqft |
Source: eXp Realty #19-903 Report a problem | ||
| 8/20/2019 | Listed for sale | $309,900$129/sqft |
Source: eXp Realty #19-903 Report a problem | ||
| 3/6/2014 | Sold | -- |
Source: Great North MLS #1130574 Report a problem | ||
Public tax history
| Year | Property taxes | Tax assessment |
|---|---|---|
| 2025 | $1,508 -44.1% | $176,410 +11.7% |
| 2024 | $2,695 +10.2% | $157,945 +7% |
| 2023 | $2,446 +7.9% | $147,665 +10.8% |
| 2022 | $2,267 +5.8% | $133,240 +5% |
| 2021 | $2,143 -4.3% | $126,935 -0.7% |
| 2020 | $2,240 +6.3% | $127,850 +3.6% |
| 2019 | $2,107 +21.7% | $123,400 +21.9% |
| 2017 | $1,731 -0.2% | $101,250 -17.9% |
| 2016 | $1,734 | $123,350 +66% |
| 2012 | -- | $74,300 |
| 2011 | -- | $74,300 |
| 2010 | -- | -- |
Find assessor info on the county website
Neighborhood: 58801
Nearby homes
- $318,600-- bd-- ba-- sqft505 12th St W, Williston, ND 58801Off Market
- $283,800-- bd-- ba-- sqft509 12th St W, Williston, ND 58801Off Market
- $311,7004 bd2 ba1.6k sqft1114 5th Ave W, Williston, ND 58801Off Market
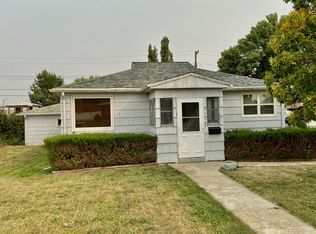
- $299,9003 bd2 ba1.8k sqft1110 5th Ave W, Williston, ND 58801Off Market
- $401,400-- bd-- ba-- sqft504 11th St W, Williston, ND 58801Off Market
- $322,300-- bd-- ba-- sqft508 11th St W, Williston, ND 58801Off Market
- $354,700-- bd-- ba-- sqft1120 5th Ave W, Williston, ND 58801Off Market
- $--3 bd2 ba1.5k sqft1108 5th Ave W, Williston, ND 58801Sold
Nearby schools
GreatSchools rating
- 3/10Williston Middle School Central CampusGrades: 5-8Distance: 0.2 mi
- 1/10Williston High SchoolGrades: 9-12Distance: 2.9 mi
- 4/10Wilkinson Elementary SchoolGrades: K-4Distance: 0.5 mi
- North Dakota
- Williams County
- Williston
- 58801
- 501 12th St W
