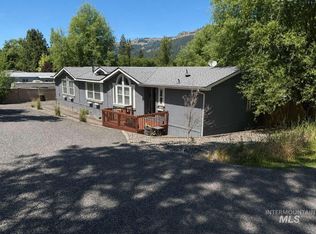
Hard-to-find single-level living in a quiet end-of-the-road location! This well-maintained 4-bedroom, 1.5-bath home offers a spacious kitchen, a dedicated dining area perfect for gathering, and two separate living spaces that provide flexibility for everyday living. The oversized great room features a cozy fireplace insert, creating a warm and inviting place to relax. Step outside to enjoy the large, covered back patio—a private retreat that's perfect for entertaining, outdoor dining, or even adding a hot tub to create your own backyard oasis. The partially fenced backyard also features underground sprinklers, a detached garage, and plenty of room to build the shop you've always envisioned. Enjoy the peace and privacy of this tucked-away location while remaining just minutes from schools, shopping, dining, and everything Orofino has to offer. Whether you're looking for your first home, room to grow, or the convenience of single-level living,
Active
Price increase: $5K (7/21)
$405,000
501 138th St, Orofino, ID 83544
4beds
2baths
1,784sqft
Single Family Residence
Built in 1967
1.13 Acres Lot
$389,200 Zestimate®
$227/sqft
$-- HOA
What's special
Cozy fireplace insertDetached garageSingle-level livingUnderground sprinklersQuiet end-of-the-road locationPartially fenced backyardOversized great room
- 44 days
- 612
- 13
Zillow last checked:
Listing updated:
Listed by:
Heidi Adams Main:208-476-3134,
The Real Estaters
Source: IMLS,MLS#: 98994651
Facts & features
Interior
Bedrooms & bathrooms
- Bedrooms: 4
- Bathrooms: 2
- Main level bathrooms: 1
- Main level bedrooms: 4
Primary bedroom
- Level: Main
Bedroom 2
- Level: Main
Bedroom 3
- Level: Main
Bedroom 4
- Level: Main
Heating
- Heat Pump, Wood
Cooling
- Central Air
Appliances
- Included: Electric Water Heater, Dishwasher, Disposal, Microwave, Oven/Range Freestanding
Features
- Formal Dining, Family Room, Great Room, Pantry, Laminate Counters, Number of Baths Main Level: 1
- Flooring: Carpet, Engineered Wood Floors, Laminate
- Has basement: No
- Has fireplace: Yes
- Fireplace features: Insert
Interior area
- Total structure area: 1,784
- Total interior livable area: 1,784 sqft
- Finished area above ground: 1,784
Property
Parking
- Total spaces: 1
- Parking features: Detached, RV Access/Parking
- Garage spaces: 1
Features
- Levels: One
- Patio & porch: Covered Patio/Deck
- Fencing: Partial,Wire
Lot
- Size: 1.13 Acres
- Features: 1 - 4.99 AC, Corner Lot, Auto Sprinkler System
Details
- Parcel number: RP00275000011A
Construction
Type & style
- Home type: SingleFamily
- Property subtype: Single Family Residence
Materials
- Vinyl Siding
- Foundation: Crawl Space
- Roof: Composition
Condition
- Year built: 1967
Utilities & green energy
- Water: Public
- Utilities for property: Sewer Connected
Community & HOA
Location
- Region: Orofino
Financial & listing details
- Price per square foot: $227/sqft
- Tax assessed value: $323,399
- Annual tax amount: $1,430
- Date on market: 7/21/2026
- Listing terms: Cash,Conventional,FHA,VA Loan
- Ownership: Fee Simple
Estimated market value
$389,200
$370,000 - $409,000
$2,073/mo
Price history
Price history is unavailable.
Public tax history
| Year | Property taxes | Tax assessment |
|---|---|---|
| 2025 | $2,089 +37.7% | $323,399 -0.7% |
| 2024 | $1,517 -3.2% | $325,702 +8.9% |
| 2023 | $1,567 -33% | $298,969 +3.2% |
| 2022 | $2,340 +150.9% | $289,613 +45.8% |
| 2021 | $933 | $198,645 +55.7% |
| 2020 | $933 +2.8% | $127,614 +11.8% |
| 2019 | $907 | $114,195 |
| 2018 | $907 +4.7% | -- |
| 2017 | $866 -1% | -- |
| 2016 | $875 | -- |
| 2015 | $875 +9.7% | -- |
| 2012 | $798 | -- |
| 2011 | -- | -- |
| 2010 | -- | -- |
Find assessor info on the county website
Monthly payment
Est. payment
Payment breakdown
Explore the cost of this home by adjusting the details. Changes won't be saved.Climate risks
Neighborhood: 83544
Nearby schools
Schools provided by the listing agent
- Elementary: Orofino Elementary
- Middle: Orofino Junior High
- High: Orofino High School
- District: Joint School District #171 (Orofino)
Source: IMLS. This data may not be complete. We recommend contacting the local school district to confirm school assignments for this home.
Similar homes


- $--4 bd2 ba1.9k sqft12614 Jerome Ave, Orofino, ID 83544Auction
 Auction.com 1
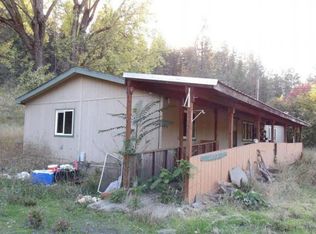
 - $--3 bd2 ba1.2k sqft12275 Jerome Ave, Orofino, ID 83544Auction
 Auction.com 2
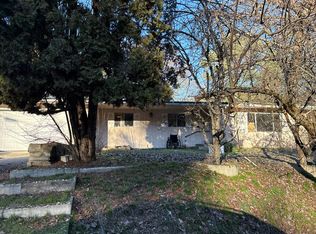
 - $379,9003 bd2 ba1.7k sqft12657 Indio Ave, Orofino, ID 83544Active
 MLS ID #98991758, Roger Lowe, Lowes Flat Fee Realty A Homezu Partner. IMLS
 - $325,0003 bd2 ba1.6k sqft12544 Laqa Vista Ave, Orofino, ID 83544Active
 MLS ID #98995457, Scotty Tondevold, The Real Estaters. IMLS
