Skip main navigation
Closed
Street View
  • $278,500

    501 156th St, Calumet City, IL 60409

    4beds
    2,900sqft
    Single Family Residence
    Built in 1958
    7,200 Square Feet Lot
    $288,500 Zestimate®
    $96/sqft
    $2,749 Estimated rent

    Home value

    $288,500

    $268,000 - $309,000

    $2,749/mo

    Zestimate® history
    Loading
    Loading...

    Owner options

    List your home for rent

    $2,749/mo

    Rent Zestimate®

    Find your next renter with Zillow Rental Manager. Plus, with online applications, you can quickly screen prospective tenants – for free.

    Learn more

    $2,749/mo

    Rent Zestimate®

    Refinance and save

    $1,964/mo

    Est. payment

    Refinancing to a lower rate could help reduce your monthly payments and save thousands over the life of the loan.

    See today's rates

    $1,964/mo

    Est. payment

    Explore your selling options

    Work with a Zillow partner agent

    Leverage their expertise and Zillow's premium Showcase listings to get your home seen by more buyers.

    Get started

    List with your own agent

    Get your home in front of millions of buyers by listing it on Zillow.

    Learn how to do it

    Sell it yourself

    Take full control of how buyers see your home on Zillow by listing For Sale by Owner (FSBO).

    List your home

    What's special

    Elegant and modern designAdditional bonus roomAmple pantry spaceRemodeled open concept kitchenMarble windowsillsQuartz countertopsUsb charging outlet
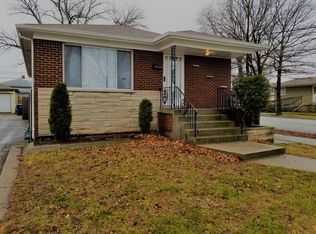
    Looking to call a stunning newly rehabbed home, where no detail goes unnoticed, yours? Look no further, and welcome to this gorgeous new single family residence in the beautiful and peaceful Calumet City. This freshly rehabbed property (2024) has been remodeled to provide a fresh and vibrant living experience. This 4 Bedroom/ 2 Bath home features an incredible walk-in, in which you immediately step into an immense open living room that seamlessly flows into a completely remodeled open concept kitchen with all brand new stainless steel appliances, quartz countertops, all new backsplash, and ample pantry space with countless 36" soft close cabinets, a separate expansive spice rack, and a 4 seat island complimented with a usb charging outlet! This home comes completely fresh with new windows, new plumbing, new a/c unit, new electrical, new gorgeous lighting fixtures, updated ventilation systems, and recent HVAC & roof certification! Both bathrooms are brand new, built with an elegant and modern design that is sure to impress any guest. The master bath also comes complete with a sleek double sink helping to add to the overall lavish vibe found throughout the home. All new and refurbished hardwood flooring can be found throughout the entirety of the main floor with matching vinyl flooring for the kitchen. Unique to the original model of the home are the beautiful marble windowsills found throughout the entirety of the home! Looking to entertain family and/or friends for any occasion? There is ample parking available around this large corner lot, and a private driveway that leads to a 2 car garage. The yard has also been partially fenced to provide a more private, but welcoming feeling, perfect for those large family parties, or summer cookouts. The large open basement has also been refurbished to match the vibrant feel of the home while also leading to an additional bonus room! Don't miss out on this fantastic opportunity to own your dream home in a beautiful community! Envision the possibilities and schedule your showing today to make this property your own tomorrow!

    Zillow last checked:

    Listing updated:

    Listed by:

    Edgar Diaz 312-529-8832,

    Duarte Realty Company,

    Bernardo Casas 336-684-0447,

    Duarte Realty Company

    Bought with:

    Michelle Browne

    @properties Christie's International Real Estate

    Source: MRED as distributed by MLS GRID,MLS#: 12181207MLS Logo

    Facts & features

    Interior

    Bedrooms & bathrooms
    • Bedrooms: 4
    • Bathrooms: 2
    • Full bathrooms: 2
    Rooms
    • Room types: Office
    Primary bedroom
    • Level: Main
    • Area: 156 Square Feet
    • Dimensions: 13X12
    Bedroom 2
    • Level: Main
    • Area: 144 Square Feet
    • Dimensions: 12X12
    Bedroom 3
    • Level: Main
    • Area: 120 Square Feet
    • Dimensions: 10X12
    Bedroom 4
    • Level: Main
    • Area: 132 Square Feet
    • Dimensions: 12X11
    Kitchen
    • Level: Main
    • Area: 400 Square Feet
    • Dimensions: 25X16
    Living room
    • Level: Main
    • Area: 286 Square Feet
    • Dimensions: 13X22
    Office
    • Level: Basement
    • Area: 110 Square Feet
    • Dimensions: 11X10
    Heating
    • Natural Gas, Forced Air
    Cooling
    • Central Air
    Features
    • Basement: Partially Finished,Full
    Interior area
    • Total structure area: 0
    • Total interior livable area: 2,900 sqft

    Property

    Parking
    • Total spaces: 2
    • Parking features: Concrete, Garage Door Opener, On Site, Detached, Garage
    • Garage spaces: 2
    • Has uncovered spaces: Yes
    Accessibility
    • Accessibility features: No Disability Access
    Features
    • Stories: 1
    Lot
    • Size: 7,200 Square Feet
    • Dimensions: 45X160
    Details
    • Parcel number: 30171160480000
    • Special conditions: None

    Construction

    Type & style
    • Home type: SingleFamily
    • Property subtype: Single Family Residence
    Materials
    • Brick
    Condition
    • New construction: No
    • Year built: 1958
    • Major remodel year: 2024

    Utilities & green energy

    • Sewer: Public Sewer
    • Water: Lake Michigan

    Community & HOA

    HOA
    • Services included: None
    Location
    • Region: Calumet City

    Financial & listing details

    • Price per square foot: $96/sqft
    • Tax assessed value: $140,000
    • Annual tax amount: $4,441
    • Date on market: 10/4/2024
    • Listing terms: Conventional
    • Ownership: Fee Simple

    Price history

    DateEventPrice
    11/1/2024Sold$278,500+3.2%$96/sqft
    Source: MRED as distributed by MLS GRID #12181207 Report a problem
    10/9/2024Contingent$269,900$93/sqft
    Source: MRED as distributed by MLS GRID #12181207 Report a problem
    10/4/2024Listed for sale$269,900+145.4%$93/sqft
    Source: MRED as distributed by MLS GRID #12181207 Report a problem
    8/28/2023Sold$110,000$38/sqft
    Source: Public Record Report a problem

    Public tax history

    YearProperty taxesTax assessment
    2024-- $14,000 +0%
    2023$4,442 +237%$13,999 +75.5%
    2022$1,318 -10%$7,977
    2021$1,465 -11.2%$7,977
    2020$1,648 -29.4%$7,977 -15.2%
    2019$2,335 +1.8%$9,402
    2018$2,293 +0.4%$9,402
    2017$2,284 -38.3%$9,402 -6.1%
    2016$3,703 +7.7%$10,008
    2015$3,440 -25.9%$10,008
    2014$4,640 -29.4%$10,008 -13.7%
    2013$6,571 +5.4%$11,601
    2012$6,232 +8.6%$11,601
    2011$5,739 +3.1%$11,601 -12.9%
    2010$5,565 +66.2%$13,316
    2009$3,349 +13.6%$13,316 -5%
    2008$2,948 +0.4%$14,017 +3.4%
    2007$2,935 +9.9%$13,552
    2006$2,669 +24%$13,552
    2005$2,153 -14.8%$13,552 +24.5%
    2004$2,527 0%$10,888
    2003$2,528 +6.9%$10,888
    2002$2,363 +26.7%$10,888 +16%
    2001$1,865 +2.8%$9,389
    2000$1,815 $9,389
    1999$1,815 $9,389
    Find assessor info on the county website

    Neighborhood: 60409

    Nearby schools

    GreatSchools rating
    Schools provided by the listing agent
    • District: 155

    Source: MRED as distributed by MLS GRID. This data may not be complete. We recommend contacting the local school district to confirm school assignments for this home.

    Get a cash offer in 3 minutes
    Find out how much your home could sell for in as little as 3 minutes with a no-obligation cash offer.
    Estimated market value
    $288,500
    Get a cash offer in 3 minutes
    Find out how much your home could sell for in as little as 3 minutes with a no-obligation cash offer.
    Estimated market value
    $288,500