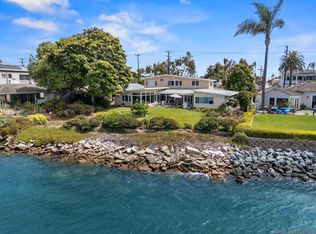
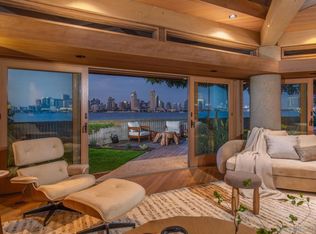
Step through the custom glass front door, etched with the San Diego skyline, and immediately take in breathtaking views of the skyline and beautiful blue waters of San Diego Bay. This sweeping panorama is enjoyed from nearly every room of this extraordinary luxury residence. The main level offers sophisticated open living with 22-foot ceilings, a dramatic dual-sided fireplace and gourmet kitchen with a 14-person dining table positioned to capture the spectacular views. A 21-foot glass folding door opens to the expansive bayside patio, creating seamless indoor-outdoor living. The patio features a large fire pit, built-in barbecue and generous seating. A view sitting room, library and guest bedroom complete this level. The gourmet kitchen features double Viking refrigerators, Viking oven, ice maker and a Viking freezer in the serving pantry. Toe-kicks connected to central vacuum system provide effortless cleanup of slate floor. The second floor features a luxurious primary suite with fireplace, private bayside balcony and fire pit, plus an elevated bath showcasing spectacular bay views. The suite includes a large walk-in closet with washer/dryer. Two additional guest suites include one with a private bayside patio. All five bedrooms have their own full bathrooms. The lower level includes a large laundry room with one washer and two dryers, family living area, bedroom, huge-screen media room with built-in refrigerator, wet bar, wine cellar and sitting area. The five-car garage includes a boat and jet ski lift, to launch into the Bay, workshop and storage. See Supplement. The rooftop deck is an exceptional private retreat with a 180 degree view of the San Diego skyline and bay, perfect for viewing fireworks, bay activities, etc. Access is easy with the elevator that goes from basement to rooftop. Relax in the bay view hot tub or by the large seating area with another fire pit. This rare, once in a lifetime property is certainly one of the premier and unparalleled waterfront residences in Coronado.
For sale
$28,900,000
501 1st St, Coronado, CA 92118
5beds
6,798sqft
Single Family Residence
Built in 2009
7,600 Square Feet Lot
$26,185,500 Zestimate®
$4,251/sqft
$-- HOA
What's special
Bay view hot tubDramatic dual-sided fireplacePrivate bayside balconyGuest bedroomExpansive bayside patioView sitting room
- 43 days
- 2,213
- 123
Zillow last checked:
Listing updated:
Listed by:
Deborah A Pietkiewicz DRE #02008262 619-865-1472,
RE/MAX Hometown, Realtors
Source: SDMLS,MLS#: 260022064 Originating MLS: SDMLS
Facts & features
Interior
Bedrooms & bathrooms
- Bedrooms: 5
- Bathrooms: 6
- Full bathrooms: 5
- 1/2 bathrooms: 1
Heating
- Forced Air Unit
Cooling
- Central Forced Air
Appliances
- Included: Dishwasher, Disposal, Dryer, Fire Sprinklers, Microwave, Pool/Spa/Equipment, Refrigerator, Trash Compactor, Vacuum/Central, Washer, Built In Range, Electric Oven, Freezer, Gas & Electric Range, Ice Maker, Barbecue, Built-In, Gas Cooking, Gas Water Heater
- Laundry: Electric, Gas
Features
- Balcony, Bathtub, Coffered Ceiling(s), Granite Counters, High Ceilings (9 Feet+), Kitchen Island, Shower, Vacuum Central, Cathedral-Vaulted Ceiling, Kitchen Open to Family Rm, Furnished
- Flooring: Slate, Stone, Tile, Wood
- Number of fireplaces: 2
- Fireplace features: FP in Family Room, FP in Primary BR
- Furnished: Yes
Interior area
- Total structure area: 6,798
- Total interior livable area: 6,798 sqft
Video & virtual tour
Property
Parking
- Total spaces: 7
- Parking features: Attached, Underground
- Garage spaces: 5
Features
- Levels: 3 Story
- Stories: 3
- Patio & porch: Patio, Roof Top, Stone/Tile
- Pool features: Above Ground
- Spa features: Roof Top, Yes
- Fencing: Gate,Partial
- Has view: Yes
- View description: Bay, City, Evening Lights, Bridge
- Has water view: Yes
- Water view: Bay
- Frontage type: Bay
Lot
- Size: 7,600 Square Feet
Details
- Parcel number: 5360300100
Construction
Type & style
- Home type: SingleFamily
- Property subtype: Single Family Residence
Materials
- Shingle Siding
- Roof: Flat,Tile
Condition
- Year built: 2009
Utilities & green energy
- Sewer: Sewer Connected
- Water: Meter on Property
- Utilities for property: Sewer Connected
Community & HOA
Community
- Security: Fire Sprinklers, Security System, Smoke Detector
- Subdivision: CORONADO VILLAGE
Location
- Region: Coronado
Financial & listing details
- Price per square foot: $4,251/sqft
- Tax assessed value: $11,000,809
- Date on market: 9/9/2026
- Listing terms: Cash,Conventional
Estimated market value
$26,185,500
$24.88M - $27.49M
Not available
Price history
| Date | Event | Price |
|---|---|---|
| 9/9/2026 | Listed for sale | $28,900,000+430.3%$4,251/sqft |
Source:  SDMLS #260022064 Report a problem | ||
| 4/28/2005 | Sold | $5,450,000+36.4%$802/sqft |
Source: Public Record Report a problem | ||
| 4/22/2004 | Sold | $3,995,000$588/sqft |
Source: Public Record Report a problem | ||
Public tax history
| Year | Property taxes | Tax assessment |
|---|---|---|
| 2026 | -- | $11,000,809 +2% |
| 2025 | $114,247 +2.4% | $10,785,108 +2% |
| 2024 | $111,548 +1.7% | $10,573,636 +2% |
| 2023 | $109,729 +2% | $10,366,311 +2% |
| 2022 | $107,598 +1.5% | $10,163,051 +2% |
| 2021 | $105,959 +3% | $9,963,776 +1% |
| 2020 | $102,907 +1% | $9,861,610 +2% |
| 2019 | $101,909 +1.1% | $9,668,246 +2% |
| 2018 | $100,751 +1.7% | $9,478,674 +2% |
| 2017 | $99,064 +3% | $9,292,818 +2% |
| 2016 | $96,135 +1.4% | $9,110,607 +1.5% |
| 2015 | $94,768 +2.3% | $8,973,758 +2% |
| 2014 | $92,654 | $8,797,976 +0.5% |
| 2013 | -- | $8,758,214 +2% |
| 2012 | -- | $8,586,485 +2% |
| 2011 | -- | $8,418,123 +0.8% |
| 2010 | -- | $8,355,210 +42.5% |
| 2009 | -- | $5,864,326 +2% |
| 2008 | -- | $5,749,340 +7.1% |
| 2007 | -- | $5,367,000 +5.2% |
| 2006 | -- | $5,100,000 +25.2% |
| 2005 | -- | $4,074,900 +244.1% |
| 2004 | -- | $1,184,059 +1.9% |
| 2003 | -- | $1,162,359 +2% |
| 2002 | -- | $1,139,569 +8.5% |
| 2001 | -- | $1,050,000 |
Find assessor info on the county website
Monthly payment
Est. payment
Payment breakdown
Explore the cost of this home by adjusting the details. Changes won't be saved.Climate risks
Neighborhood: 92118
Nearby schools
Schools provided by the listing agent
- District: Coronado Unified School District
Source: SDMLS. This data may not be complete. We recommend contacting the local school district to confirm school assignments for this home.


Similar homes
- $26,000,0004 bd6 ba5.4k sqft519 1st St, Coronado, CA 92118For Sale
 MLS ID #260022603, Scott W Aurich, Pacific Sotheby's International Realty. SDMLS
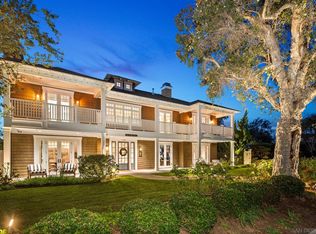
- $18,900,0006 bd7 ba4.6k sqft750 & 760 Country Club Ln, Coronado, CA 92118For Sale
 MLS ID #260025222, Ryan M Wamhoff, EXp Realty of California, Inc. SDMLS
- $33,000,0006 bd8 ba7.2k sqft527 Ocean Blvd, Coronado, CA 92118For Sale
 MLS ID #260012401, Janice P Clements, Compass. SDMLS
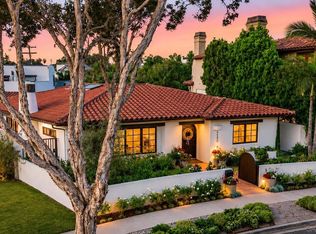
- $14,750,0006 bd6 ba3.7k sqft1130 Pine St, Coronado, CA 92118For Sale
 MLS ID #260018781, Scott W Aurich, Pacific Sotheby's International Realty. SDMLS
