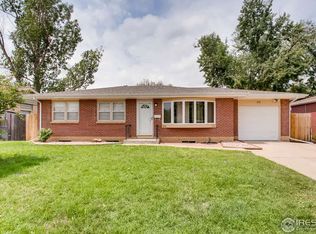
All brick ranch home with updated vinyl windows located near Broadview and Franklin Parks. Two bedrooms on the main and two in the basement. Full bath on main with 3/4 Bath in basement. Kitchen was remodeled about 10 years ago with 42" upper cabinets, new countertops, desk, and much storage! Maytag Range/oven, microwave, and dishwasher. Refrigerator, clothes washer, and clothes dryer are also included. Automatic sprinkler system and fully fenced backyard. One year First American Home Warranty is included! Wood floors on the main could be beautiful with some refinishing. Mineral rights are excluded. Showings begin Saturday, 9/2.
Sold for $356,000
$356,000
501 26th Ave Ct, Greeley, CO 80634
4beds
1,950sqft
Single Family Residence
Built in 1963
6,820 Square Feet Lot
$370,000 Zestimate®
$183/sqft
$2,218 Estimated rent
Home value
$370,000
$352,000 - $389,000
$2,218/mo
Zestimate® history
Owner options
List your home for rent
$2,218/mo
Rent Zestimate®
Find your next renter with Zillow Rental Manager. Plus, with online applications, you can quickly screen prospective tenants – for free.
$2,218/mo
Rent Zestimate®
Refinance and save
$2,116/mo
Est. payment
Refinancing to a lower rate could help reduce your monthly payments and save thousands over the life of the loan.
$2,116/mo
Est. payment
Explore your selling options
Work with a Zillow partner agent
Leverage their expertise and Zillow's premium Showcase listings to get your home seen by more buyers.
Get startedList with your own agent
Get your home in front of millions of buyers by listing it on Zillow.
Learn how to do itSell it yourself
Take full control of how buyers see your home on Zillow by listing For Sale by Owner (FSBO).
List your homeWhat's special
Zillow last checked:
Listing updated:
Listed by:
Shelley Ball-Paddock 970-330-7700,
Sears Real Estate
Bought with:
Jay Roup, 100079150
Group Loveland
Source: IRES as distributed by MLS GRID,MLS#: 995539
Facts & features
Interior
Bedrooms & bathrooms
- Bedrooms: 4
- Bathrooms: 2
- Full bathrooms: 1
- 3/4 bathrooms: 1
- Main level bathrooms: 1
Primary bedroom
- Description: Wood
- Level: Main
- Area: 108 Square Feet
- Dimensions: 9 x 12
Bedroom 2
- Description: Carpet
- Level: Main
- Area: 108 Square Feet
- Dimensions: 9 x 12
Bedroom 3
- Description: Tile
- Level: Basement
- Area: 96 Square Feet
- Dimensions: 8 x 12
Bedroom 4
- Description: Carpet
- Level: Basement
- Area: 160 Square Feet
- Dimensions: 10 x 16
Dining room
- Description: Laminate
- Level: Main
- Area: 132 Square Feet
- Dimensions: 11 x 12
Family room
- Description: Carpet
- Level: Basement
- Area: 253 Square Feet
- Dimensions: 11 x 23
Kitchen
- Description: Laminate
- Level: Main
- Area: 120 Square Feet
- Dimensions: 8 x 15
Laundry
- Description: Other
- Level: Basement
- Area: 104 Square Feet
- Dimensions: 8 x 13
Living room
- Description: Wood
- Level: Main
- Area: 240 Square Feet
- Dimensions: 12 x 20
Heating
- Forced Air
Features
- Separate Dining Room
- Flooring: Wood
- Basement: Full,Partially Finished
Interior area
- Total structure area: 975
- Total interior livable area: 1,950 sqft
- Finished area above ground: 975
Property
Parking
- Total spaces: 1
- Parking features: Garage Door Opener
- Attached garage spaces: 1
- Details: Attached
Features
- Levels: One
- Stories: 1
- Exterior features: Sprinkler System
- Fencing: Fenced,Chain Link
Lot
- Size: 6,820 Square Feet
- Features: Mineral Rights Excluded
Details
- Additional structures: Storage
- Parcel number: R1763386
- Zoning: RL
- Special conditions: Private Owner
Construction
Type & style
- Home type: SingleFamily
- Property subtype: Single Family Residence
Materials
- Brick
- Roof: Composition
Condition
- New construction: No
- Year built: 1963
Utilities & green energy
- Electric: Xcel
- Gas: ATMOS
- Sewer: Public Sewer
- Water: City
- Utilities for property: Natural Gas Available, Electricity Available
Community & HOA
Community
- Subdivision: Broadview Acres 3rd Add
HOA
- Has HOA: No
Location
- Region: Greeley
Financial & listing details
- Price per square foot: $183/sqft
- Tax assessed value: $355,971
- Annual tax amount: $1,574
- Date on market: 9/1/2023
- Listing terms: Cash,Conventional,FHA,VA Loan
- Exclusions: Mineral Rights
- Electric utility on property: Yes
- Road surface type: Asphalt
Price history
| Date | Event | Price |
|---|---|---|
| 10/5/2023 | Sold | $356,000+0.3%$183/sqft |
Source:  IRES as distributed by MLS GRID #995539 Report a problem IRES as distributed by MLS GRID #995539 Report a problem | ||
| 9/1/2023 | Listed for sale | $355,000$182/sqft |
Source: IRES as distributed by MLS GRID #995539 Report a problem | ||
Public tax history
| Year | Property taxes | Tax assessment |
|---|---|---|
| 2026 | $2,031 +26.1% | $21,780 -2.1% |
| 2025 | $1,610 +61.9% | $22,250 -1.9% |
| 2024 | $995 +2.9% | $22,680 -1% |
| 2023 | $967 -40.4% | $22,910 +26.9% |
| 2022 | $1,623 +13.5% | $18,050 -2.7% |
| 2021 | $1,430 | $18,560 +13.2% |
| 2020 | $1,430 +41% | $16,400 |
| 2019 | $1,014 -29.3% | $16,400 +34% |
| 2018 | $1,433 +41.4% | $12,240 |
| 2017 | $1,014 -0.5% | $12,240 +19.4% |
| 2016 | $1,019 +34.9% | $10,250 |
| 2015 | $756 +56.2% | $10,250 +60.2% |
| 2014 | $484 | $6,400 |
| 2013 | -- | $6,400 -11.2% |
| 2012 | -- | $7,210 |
| 2011 | -- | $7,210 -8.3% |
| 2010 | -- | $7,860 |
| 2009 | -- | $7,860 -26.9% |
| 2008 | -- | $10,750 |
| 2007 | -- | $10,750 +1.9% |
| 2006 | -- | $10,550 |
| 2005 | -- | $10,550 +0.3% |
| 2004 | -- | $10,520 -1.1% |
| 2003 | -- | $10,640 +10.5% |
| 2002 | -- | $9,630 +8.8% |
| 2001 | -- | $8,850 |
Find assessor info on the county website
Neighborhood: 80634
Nearby homes
- $333,6003 bd1 ba1.7k sqft503 26th Avenue Ct, Greeley, CO 80634Off Market

- $372,6003 bd2 ba2k sqft439 26th Avenue Ct, Greeley, CO 80634Off Market
- $366,5004 bd2 ba1.8k sqft500 27th Ave, Greeley, CO 80634Off Market

- $368,6005 bd2 ba1k sqft507 26th Avenue Ct, Greeley, CO 80634Off Market
- $356,8004 bd2 ba1.8k sqft435 26th Avenue Ct, Greeley, CO 80634Off Market
- $362,9005 bd2 ba2k sqft504 27th Ave, Greeley, CO 80634Off Market
- $375,0006 bd2 ba2k sqft438 27th Ave, Greeley, CO 80634Off Market
- $357,3004 bd2 ba1.9k sqft506 27th Ave, Greeley, CO 80634Off Market
Nearby schools
GreatSchools rating
- 3/10Madison Elementary SchoolGrades: PK-7Distance: 0.3 mi
- 3/10Northridge High SchoolGrades: 9-12Distance: 3.3 mi
Schools provided by the listing agent
- Elementary: Madison
- Middle: Franklin
- High: Northridge
Source: IRES as distributed by MLS GRID. This data may not be complete. We recommend contacting the local school district to confirm school assignments for this home.
Get a cash offer in 3 minutes
Find out how much your home could sell for in as little as 3 minutes with a no-obligation cash offer.
Estimated market value
$370,000
Get a cash offer in 3 minutes
Find out how much your home could sell for in as little as 3 minutes with a no-obligation cash offer.
Estimated market value
$370,000
- Colorado
- Weld County
- Greeley
- 80634
- 501 26th Ave Ct
Nearby cities
Nearby zip codes
Other Greeley Topics
