Skip main navigation
Sold
  • Price Unknown

    501 27th St NW, Minot, ND 58703

    4beds
    3baths
    3,248sqft
    Single Family Residence
    Built in 2017
    0.4 Acres Lot
    $497,500 Zestimate®
    $--/sqft
    $2,891 Estimated rent

    Home value

    $497,500

    $473,000 - $522,000

    $2,891/mo

    Zestimate® history
    Loading
    Loading...

    Owner options

    List your home for rent

    $2,891/mo

    Rent Zestimate®

    Find your next renter with Zillow Rental Manager. Plus, with online applications, you can quickly screen prospective tenants – for free.

    Learn more

    $2,891/mo

    Rent Zestimate®

    Refinance and save

    Refinancing to a lower rate could help reduce your monthly payments and save thousands over the life of the loan.

    See today's rates

    Explore your selling options

    Work with a Zillow partner agent

    Leverage their expertise and Zillow's premium Showcase listings to get your home seen by more buyers.

    Get started

    List with your own agent

    Get your home in front of millions of buyers by listing it on Zillow.

    Learn how to do it

    Sell it yourself

    Take full control of how buyers see your home on Zillow by listing For Sale by Owner (FSBO).

    List your home

    What's special

    Main floor laundryPrivate tree-lined backyardMassive family roomHuge open floor planPrimary suite
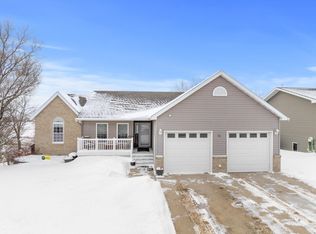
    Spacious 4-Bedroom Home with 3-Stall Garage and Private, Tree-Lined Backyard. Welcome home to this beautiful 4-bedroom, 3-bathroom property located in the desirable NW part of the city. This home features a huge open floor plan, perfect for entertaining family and friends. The main floor offers a bright and inviting living area, primary suite, main floor laundry, and two additional large bedrooms. Downstairs, you’ll find a massive family room—ideal for movie nights, a play area, or a home gym—along with another bedroom and full bathroom, providing plenty of space for guests or extended family. Step outside to enjoy the large backyard surrounded by mature trees, offering both privacy and a touch of country living within city limits. The quiet neighborhood and quick access to amenities make this home the perfect blend of comfort and convenience. With its east-west orientation, you’ll love catching both the sunrise and sunset right from your own home. Don’t miss your chance to own this beautiful, move-in-ready home—schedule your private showing today with your favorite Realtor!

    Zillow last checked:

    Listing updated:

    Listed by:

    Katie Ressler 701-340-8594,

    Preferred Partners Real Estate,

    Brandan Ressler 701-818-5591,

    Preferred Partners Real Estate

    Source: Minot MLS,MLS#: 251733MLS Logo

    Facts & features

    Interior

    Bedrooms & bathrooms
    • Bedrooms: 4
    • Bathrooms: 3
    • Main level bathrooms: 2
    • Main level bedrooms: 3
    Primary bedroom
    • Level: Main
    Bedroom 1
    • Level: Main
    Bedroom 2
    • Level: Main
    Bedroom 3
    • Level: Basement
    Dining room
    • Level: Main
    Kitchen
    • Level: Main
    Living room
    • Level: Main
    Heating
    • Forced Air, Natural Gas
    Cooling
    • Central Air
    Appliances
    • Included: Microwave, Dishwasher, Refrigerator, Range/Oven, Washer, Dryer
    • Laundry: Main Level
    Features
    • Flooring: Carpet, Hardwood, Other
    • Basement: Walk-Out Access,Crawl Space
    • Has fireplace: No
    Interior area
    • Total structure area: 3,248
    • Total interior livable area: 3,248 sqft
    • Finished area above ground: 1,624

    Property

    Parking
    • Total spaces: 3
    • Parking features: Attached, Garage: Heated, Insulated, Sheet Rock, Opener, Lights, Driveway: Concrete
    • Attached garage spaces: 3
    • Has uncovered spaces: Yes
    Features
    • Levels: One
    • Stories: 1
    • Patio & porch: Deck
    • Exterior features: Sprinkler
    Lot
    • Size: 0.40 Acres
    Details
    • Parcel number: MI15.855.000.0100
    • Zoning: R1

    Construction

    Type & style
    • Home type: SingleFamily
    • Property subtype: Single Family Residence
    Materials
    • Foundation: Concrete Perimeter
    • Roof: Asphalt
    Condition
    • New construction: No
    • Year built: 2017

    Utilities & green energy

    • Sewer: City
    • Water: City

    Community & neighborhood

    Location
    • Region: Minot

    Price history

    DateEventPrice
    12/15/2025Sold--
    Source: Minot MLS #251733 Report a problem
    11/24/2025Contingent$459,900$142/sqft
    Source: Minot MLS #251733 Report a problem
    11/21/2025Price change$459,900-2.1%$142/sqft
    Source: Minot MLS #251733 Report a problem
    11/3/2025Listed for sale$469,900$145/sqft
    Source: Minot MLS #251733 Report a problem
    10/29/2025Listing removed$469,900$145/sqft
    Source: Minot MLS #251365 Report a problem
    10/14/2025Price change$469,900-2.1%$145/sqft
    Source: Minot MLS #251365 Report a problem
    9/30/2025Listed for sale$479,900$148/sqft
    Source: Minot MLS #251365 Report a problem
    9/19/2025Contingent$479,900$148/sqft
    Source: Minot MLS #251365 Report a problem
    8/22/2025Listed for sale$479,900+17.1%$148/sqft
    Source: Minot MLS #251365 Report a problem
    10/27/2021Sold--
    Source: Minot MLS #211775 Report a problem
    9/2/2021Pending sale$409,900$126/sqft
    Source: Minot MLS #211775 Report a problem
    1/30/2018Sold--
    Source: Public Record Report a problem
    12/19/2016Sold--
    Source: Minot MLS #161903 Report a problem

    Public tax history

    YearProperty taxesTax assessment
    2025-- $473,000 +20.4%
    2024$5,267 -14.2%$393,000
    2023$6,139 $393,000 +9.8%
    2022-- $358,000 +9.5%
    2021$4,687 -4.8%$327,000
    2019$4,924 -13.1%--
    2018$5,668 +1243.5%$179,000 +1276.9%
    2017$422 +30.4%$13,000
    2016$324 +172.3%$13,000
    2015$119 $13,000
    2014$119 $13,000

    Find assessor info on the county website

    Neighborhood: Bel-Air

    Nearby schools

    GreatSchools rating
    Schools provided by the listing agent
    • District: Minot #1

    Source: Minot MLS. This data may not be complete. We recommend contacting the local school district to confirm school assignments for this home.