Skip main navigation
Off market
  • $2,384,300

    501 3rd Ave #11D, New York, NY 10016

    2beds
    1,341sqft
    Condo
    Built in 2021
    -- sqft lot
    $2,384,300 Zestimate®
    $1,778/sqft
    $7,600 Estimated rent

    Home value

    $2,384,300

    $2.19M - $2.60M

    $7,600/mo

    Zestimate® history
    Loading
    Loading...

    Owner options

    List your home for rent

    $7,600/mo

    Rent Zestimate®

    Find your next renter with Zillow Rental Manager. Plus, with online applications, you can quickly screen prospective tenants – for free.

    Learn more

    $7,600/mo

    Rent Zestimate®

    Refinance and save

    $16,772/mo

    Est. payment

    Refinancing to a lower rate could help reduce your monthly payments and save thousands over the life of the loan.

    See today's rates

    $16,772/mo

    Est. payment

    Explore your selling options

    Work with a Zillow partner agent

    Leverage their expertise and Zillow's premium Showcase listings to get your home seen by more buyers.

    Get started

    List with your own agent

    Get your home in front of millions of buyers by listing it on Zillow.

    Learn how to do it

    Sell it yourself

    Take full control of how buyers see your home on Zillow by listing For Sale by Owner (FSBO).

    List your home

    What's special

    Floating islandIntegrated miele appliancesBonus spaceVibrant titanium finishSplit bedroom layoutMatte finishTitanium finish

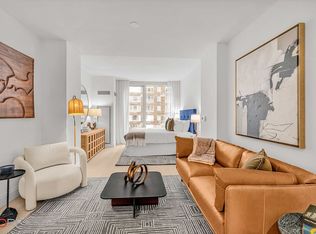
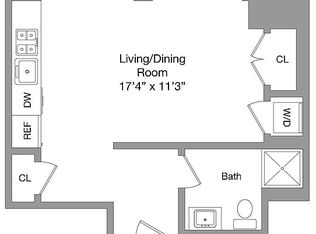
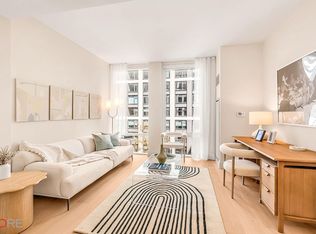
    IMMEDIATE OCCUPANCY AVAILABLE This south/west corner 1341 square foot (124.6 square meter) two-bedroom, two-bath residence is the only one of its kind in the building. Its unique design allows for a bonus space in the south-facing primary bedroom and an extra-large walk-in-closet as well as dedicated linen closet will satisfy your storage needs. The south/west corner living room is flooded with light, and the open plan kitchen with floating island will encourage even the most reluctant home cook to create a memorable meal. Split bedroom layout provides for a sense of privacy. Adjacent to the kitchen you will find a large walk-in closet and Bosch stackable washer/dryer. Each residence is graced with 7" wide white oak plank flooring with matte finish, satin nickel door hardware, 9' ceiling heights and windows are pre-wired for electronic shades. Kitchens showcase custom designed oak cabinetry, white marble countertop and backsplash with grey veining and integrated Miele appliances. Stainless steel kitchen sink with fixtures by Kohler in titanium finish and in sink garbage disposal. Primary baths are clad in custom honed Dream White marble tiles on walls and vanity counter, with Cinderella Grey marble floors with honed finish. Custom white oak vanity with polished chrome pulls and accents, fixtures by Kohler in a vibrant titanium finish, custom mirrored medicine cabinet with oak surround. Secondary baths have Grey Porcelain floor and wall tiles, custom millwork vanity with matte white finish, Cinderella marble countertop and brushed nickel pulls, fixtures by Kohler in vibrant titanium finish, wall mounted mirror with stainless steel frame in satin finish. Exclusive Sales and Marketing Agent: Corcoran Sunshine Marketing Group. The complete offering terms are in an offering plan available from Sponsor. File No. CD20-0130. Sponsor: COA 200 E 34th LLC. Sponsor: COA 200 E 34th LLC, c/o China Overseas America, Inc., 1500 Broadway, Suite 2301, New York, New York 10036. Equal housing opportunity.

    This property is off market, which means it's not currently listed for sale or rent on Zillow. This may be different from what's available on other websites or public sources.
    Facts & features

    Interior

    Bedrooms & bathrooms
    • Bedrooms: 2
    • Bathrooms: 2
    • Full bathrooms: 2
    Cooling
    • Central
    Appliances
    • Included: Dishwasher, Dryer, Washer
    Interior area
    • Total interior livable area: 1,341 sqft

    Property

    Details
    • Parcel number: 009141051

    Construction

    Type & style
    • Home type: Condo
    Condition
    • Year built: 2021

    Community & HOA

    Community
    • Features: Doorman
    HOA
    • Has HOA: Yes
    • HOA fee: $2,124 monthly
    Location
    • Region: New York

    Financial & listing details

    • Price per square foot: $1,778/sqft
    • Tax assessed value: $555,187
    • Annual tax amount: $29,325

    Price history

    DateEventPrice
    6/7/2023Sold$2,337,500-1.4%$1,743/sqft
    Source: StreetEasy #S1562438 Report a problem
    5/12/2023Pending sale$2,371,000+9.4%$1,768/sqft
    Source: StreetEasy Report a problem
    2/17/2023Listing removed--
    Source: StreetEasy Report a problem
    9/21/2021Listed for sale$2,168,000$1,617/sqft
    Source: StreetEasy Report a problem

    Public tax history

    YearProperty taxesTax assessment
    2025$29,325 +1.8%$249,834 +6.3%
    2024$28,818 +2.3%$234,996 +2.4%
    2023$28,180 $229,391
    Find assessor info on the county website

    Neighborhood: Kips Bay

    Nearby schools

    GreatSchools rating